


$1,400,000
$1,549,000
9.6%For more information regarding the value of a property, please contact us for a free consultation.
3404 Embassy RD Springfield, IL 62711
6 Beds
6 Baths
8,370 SqFt
Key Details
Sold Price $1,400,000
Property Type Single Family Home
Sub Type Single Family Residence
Listing Status Sold
Purchase Type For Sale
Square Footage 8,370 sqft
Price per Sqft $167
Subdivision The Reserve
MLS Listing ID CA1044947
Sold Date 09/21/26
Bedrooms 6
Full Baths 4
Half Baths 2
HOA Fees $250
Year Built 2003
Annual Tax Amount $21,271
Tax Year 2025
Lot Dimensions 180.78x200.35x188.37
Property Sub-Type Single Family Residence
Source rmlsa
Property Description
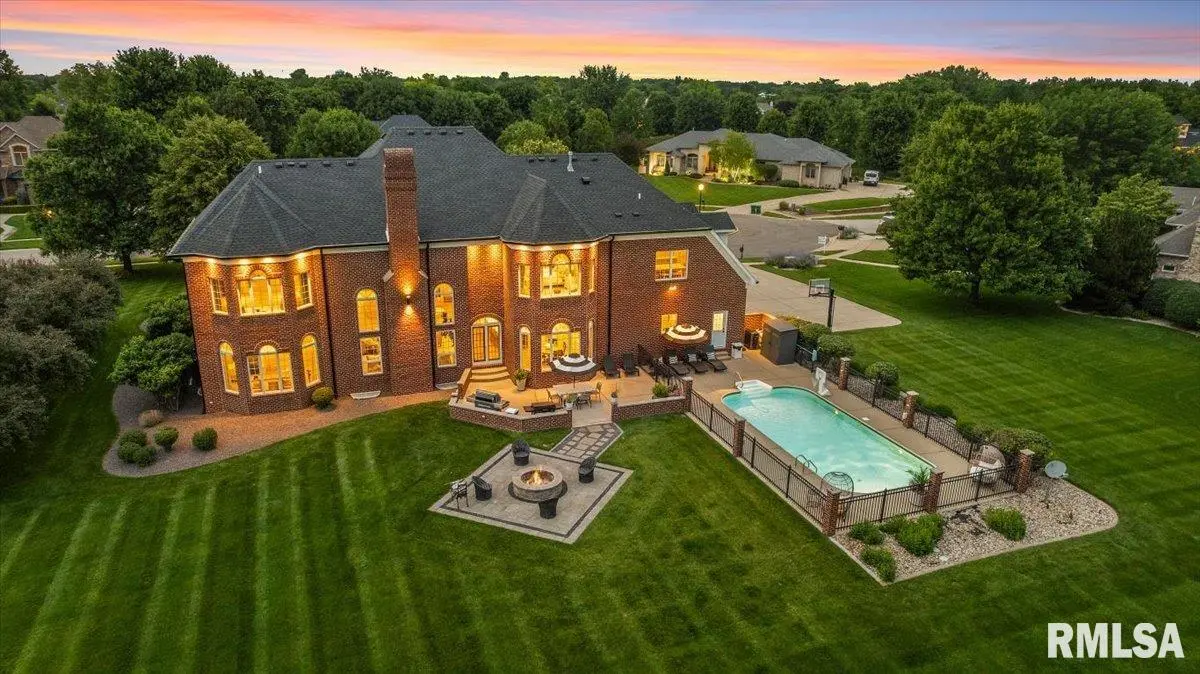
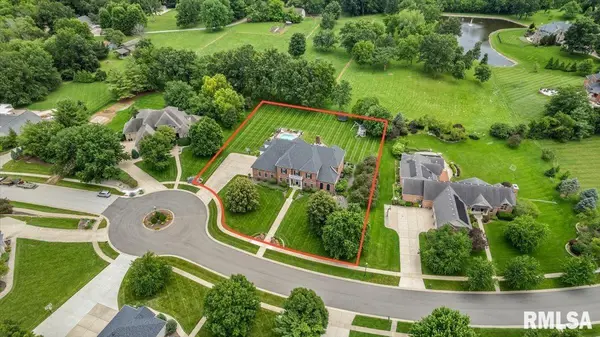
Perfectly perched in The Reserve subdivision & Chatham Schools, this exceptional Moughan-built home makes an unforgettable first impression w/timeless brick architecture, beautifully updated interiors & resort-style outdoor living. Fresh, on-trend finishes blend seamlessly with the classic design, creating space that feels sophisticated & comfortable from the moment you step inside the soaring foyer. Take in the sweeping staircase, massive arched windows & fresh flooring throughout while the formal dining & dramatic family room w/fireplace create an easy flow for everyday living & elevated entertaining. The kitchen is at the heart showcasing custom cabinetry & an oversized island w/bar seating, true butler's pantry & top-notch stainless appliances, while intricate finishes assist in effortless transitions to formal dining, gathering & backyard access. Desirable main floor primary suite is pure luxury while the upper level hosts the spacious BR's 2-5, + extra flex space & 2nd laundry. A massive family/rec space, a fully functioning bar, home gym & more await downstairs with an excellent 6th BR & full bath ensemble & still more space for storage. Outside, attractive fencing & patios enclose a heated inground pool & deliver exquisite outdoor living amongst mature trees. Dual-zoned HVAC offers newer furnace & A/C, plus an updated water heater & 2yr old roof. This gem provides the perfect mix of location, layout, class & condition in 1 of our area's most exclusive neighborhoods!
Location
State IL
County Sangamon
Area Springfield
Zoning Residential
Direction Rt. 4 South from Springfield to Spaulding Orchard Road, go west to the Entrance.
Rooms
Basement Partial, Partially Finished
Kitchen Breakfast Bar, Dining Formal, Island, Other Kitchen/Dining, Pantry
Interior
Interior Features Bar, Ceilings/Cath/Vault/Tray, Wet Bar, Solid Surface Counter, Ceiling Fan(s), Entrance Foyer, High Speed Internet
Heating Natural Gas, Heating Systems - 2+, Forced Air, Zoned
Cooling Central Air
Fireplaces Number 1
Fireplaces Type Family Room, Gas Log
Fireplace Y
Appliance Dishwasher, Range, Refrigerator
Exterior
Garage Spaces 3.0
View true
Roof Type Shingle
Garage 1
Building
Lot Description Cul-De-Sac, Other
Faces Rt. 4 South from Springfield to Spaulding Orchard Road, go west to the Entrance.
Foundation Concrete Perimeter, Poured Concrete
Water Public Sewer, Public
Structure Type Brick
New Construction false
Schools
High Schools Chatham District #5
Others
Tax ID 21-25.0-131-007
Read Less
Want to know what your home might be worth? Contact us for a FREE valuation!

Our team is ready to help you sell your home for the highest possible price ASAP
Nearby Locations