



$139,900
$139,900
For more information regarding the value of a property, please contact us for a free consultation.
116 CIRCLE DR Herrin, IL 62948
3 Beds
1 Bath
1,326 SqFt
Key Details
Sold Price $139,900
Property Type Single Family Home
Sub Type Single Family Residence
Listing Status Sold
Purchase Type For Sale
Square Footage 1,326 sqft
Price per Sqft $105
MLS Listing ID PA1263904
Sold Date 09/21/26
Style Ranch
Bedrooms 3
Full Baths 1
Year Built 1956
Annual Tax Amount $2,704
Tax Year 2023
Lot Dimensions 201x66
Property Sub-Type Single Family Residence
Source rmlsa
Property Description
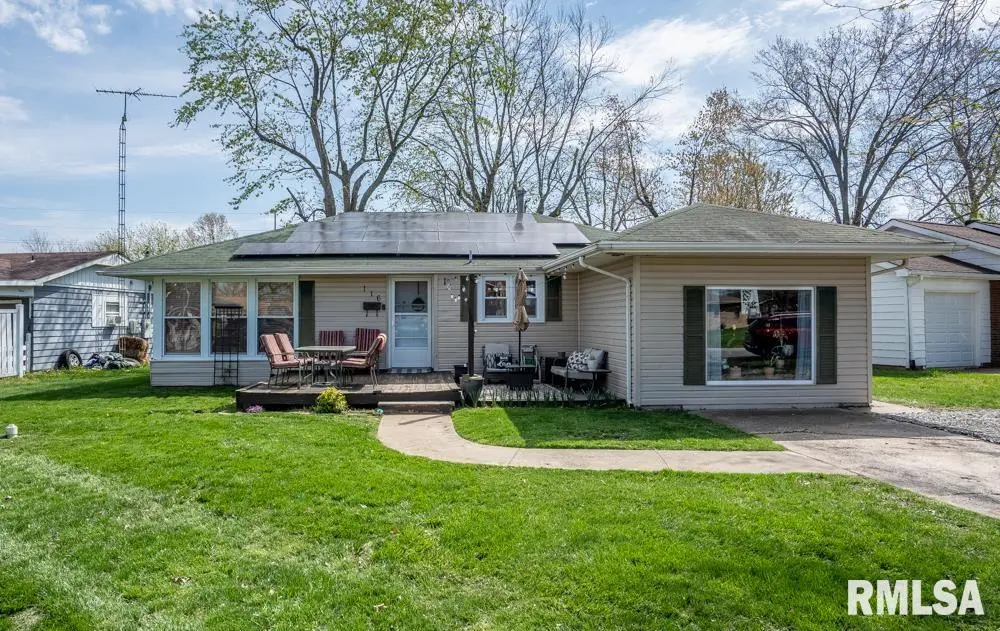
Welcome to your just-right home in the heart of Herrin! This 3 bed, 1 bath checks all the boxes—whether you're starting out, sizing down, or just need that perfect "in-between" space. Step onto the spacious front deck, an ideal spot for morning coffee or relaxing evenings. Inside, you're greeted by a living room full of natural light—and guess what? There's another huge living space! Use it as a family room, game room, or the ultimate Netflix den. The kitchen is a real treat with loads of cabinet space and plenty of room for a large table. The bathroom features brand-new light fixtures and a stylish double vanity, making busy mornings a breeze. Each of the three bedrooms offers solid closet space and just the right amount of room to make it your own. The large backyard is the perfect place to play, garden, or entertain—plus, TWO sheds stay for all your storage needs. Enjoy the added value of low utility bills thanks to energy-efficient solar panels, an encapsulated crawl space, and a home security system that's included with the property. Don't miss this opportunity to snag a home that's cute, comfy, and full of possibilities! Call today for a showing!
Location
State IL
County Williamson
Area Paar Area
Direction From Herrin, head south on N Park Ave toward W Walnut St, turn left onto Poplar St, turn right onto S 13th St, turn left onto E Stotlar St, turn right onto Circle Dr, property on your left
Rooms
Basement Crawl Space
Kitchen Eat-In Kitchen, Pantry
Interior
Interior Features Cable Available, Ceiling Fan(s), High Speed Internet
Heating Forced Air
Cooling Central Air
Fireplace Y
Appliance Dishwasher, Range, Refrigerator
Exterior
Exterior Feature Shed(s)
View true
Roof Type Shingle
Street Surface Paved
Building
Lot Description Level
Faces From Herrin, head south on N Park Ave toward W Walnut St, turn left onto Poplar St, turn right onto S 13th St, turn left onto E Stotlar St, turn right onto Circle Dr, property on your left
Foundation Block
Water Public Sewer, Public
Architectural Style Ranch
Structure Type Frame,Vinyl Siding
New Construction false
Schools
Elementary Schools Herrin Elementary
Middle Schools Herrin
High Schools Herrin
Others
Tax ID 02-29-303-018
Read Less
Want to know what your home might be worth? Contact us for a FREE valuation!

Our team is ready to help you sell your home for the highest possible price ASAP
Nearby Locations