



$328,000
$350,000
6.3%For more information regarding the value of a property, please contact us for a free consultation.
121 FAWN HAVEN DR East Peoria, IL 61611
3 Beds
3 Baths
3,120 SqFt
Key Details
Sold Price $328,000
Property Type Single Family Home
Sub Type Single Family Residence
Listing Status Sold
Purchase Type For Sale
Square Footage 3,120 sqft
Price per Sqft $105
Subdivision Illini Heights
MLS Listing ID PA1266352
Sold Date 09/21/26
Style Ranch
Bedrooms 3
Full Baths 3
Year Built 1996
Annual Tax Amount $9,798
Tax Year 2025
Lot Dimensions 95 x 136
Property Sub-Type Single Family Residence
Source rmlsa
Property Description
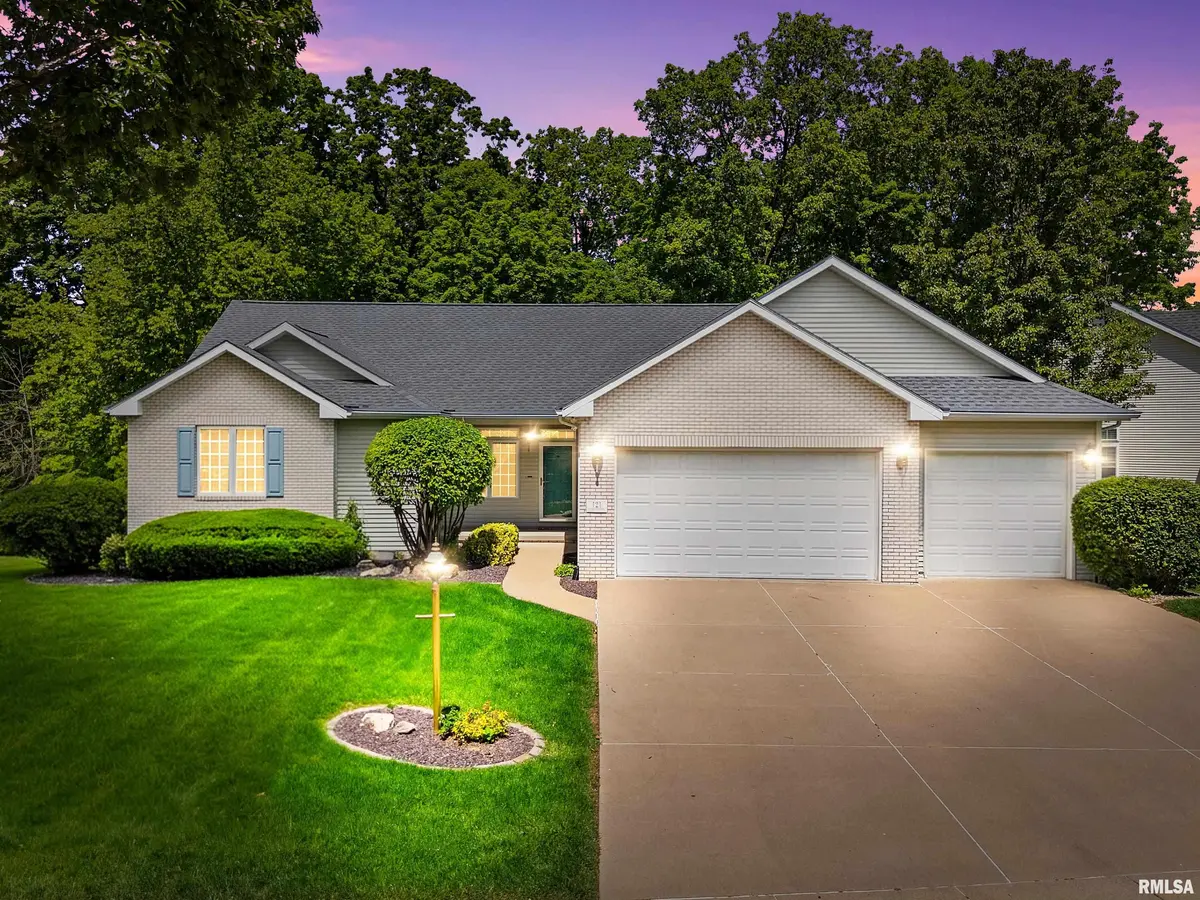
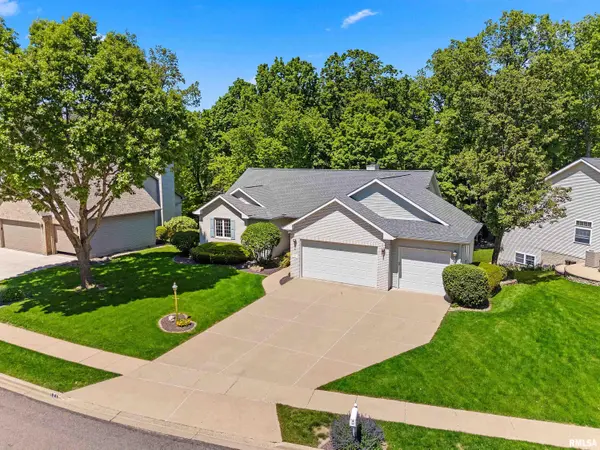
Well-maintained 3-bedroom, 3-bath ranch home located in the desirable Illini Heights subdivision. This spacious home offers multiple living areas, including formal living and dining rooms, plus a comfortable family room on the main level. A deck off the rear of the home overlooks a peaceful wooded backyard setting. The primary suite features a private full bath and a large walk-in closet, while two additional bedrooms and another full bath are located nearby. The generously sized kitchen provides abundant cabinet and storage space, and the main-floor laundry offers convenient access to the attached 3-car garage. The finished walkout basement expands the living space with a large rec room featuring a wet bar, flexible-use areas, additional storage, and an updated full bathroom. Conveniently located near shopping, dining, and everyday amenities while offering a private, tucked-away feel.
Location
State IL
County Tazewell
Area Paar Area
Zoning Residential
Direction Rt 8 to Illini Dr to Scenic Bluff Dr to Fawn Haven
Rooms
Basement Finished, Full, Walk-Out Access
Kitchen Eat-In Kitchen
Interior
Interior Features Ceiling Fan(s)
Heating Natural Gas, Forced Air, Gas Water Heater
Cooling Central Air
Fireplaces Number 1
Fireplaces Type Family Room, Gas Log
Fireplace Y
Appliance Dishwasher, Disposal, Dryer, Microwave, Range, Refrigerator, Washer, Water Softener Rented
Exterior
Garage Spaces 3.0
View true
Roof Type Shingle
Street Surface Paved
Garage 1
Building
Lot Description Sloped, Wooded
Faces Rt 8 to Illini Dr to Scenic Bluff Dr to Fawn Haven
Foundation Poured Concrete
Water Public Sewer, Public
Architectural Style Ranch
Structure Type Frame,Brick,Vinyl Siding
New Construction false
Schools
High Schools East Peoria Comm
Others
Tax ID 01-01-26-308-031
Read Less
Want to know what your home might be worth? Contact us for a FREE valuation!

Our team is ready to help you sell your home for the highest possible price ASAP
Nearby Locations