


$235,000
$225,000
4.4%For more information regarding the value of a property, please contact us for a free consultation.
5108 W TIMBERVUE CT Peoria, IL 61615
3 Beds
2 Baths
1,712 SqFt
Key Details
Sold Price $235,000
Property Type Single Family Home
Sub Type Single Family Residence
Listing Status Sold
Purchase Type For Sale
Square Footage 1,712 sqft
Price per Sqft $137
Subdivision Charter Oak Village
MLS Listing ID PA1269164
Sold Date 09/21/26
Bedrooms 3
Full Baths 2
Year Built 1977
Annual Tax Amount $5,232
Tax Year 2025
Lot Size 7,405 Sqft
Acres 0.17
Lot Dimensions 68x114x50x122
Property Sub-Type Single Family Residence
Source rmlsa
Property Description
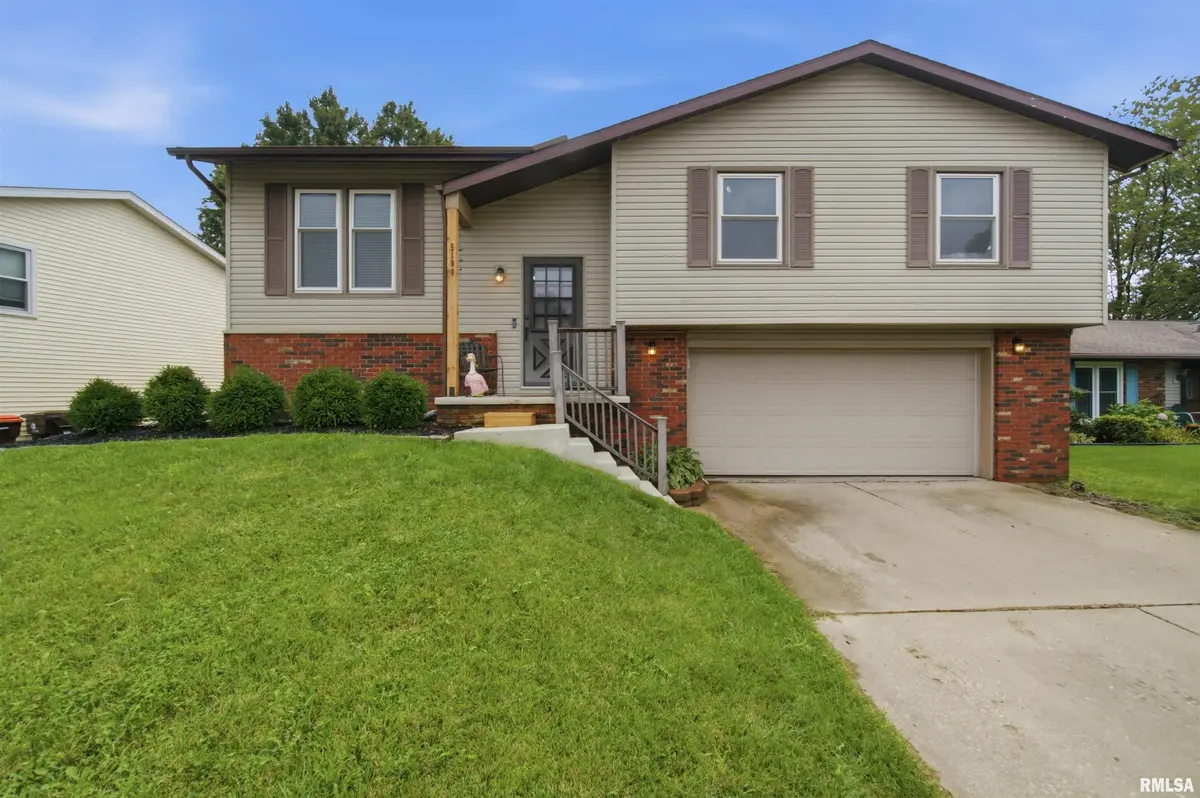
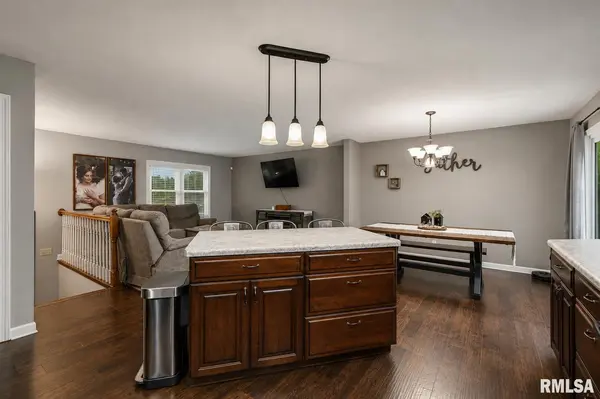
Welcome to this charming split-level 3-bedroom, 2-bath home, ideally located near Charter Oak Park and just minutes from Grand Prairie! Step inside to find LVP flooring throughout the main level, creating a stylish and easy-to-maintain living space. The spacious living room flows seamlessly into the dining area, with access to the deck, and kitchen offers an open yet defined layout. Down the hall, you'll find a full bath and three comfortable bedrooms, including a spacious primary suite with its own attached full bathroom. Head downstairs to discover a generous family room, complete with a bar area that's perfect for entertaining, plus a convenient laundry room. The walk-out lower level provides easy access to the fenced-in backyard, offering plenty of space to enjoy the outdoors. Updates for added peace of mind include A/C (2024), Furnace (2020), Water Heater (2019), Dishwasher (2024), Washer & Dryer (2025), Water Softener (2025) & Garage Door Opener (2025). With a great layout, convenient location, and inviting indoor and outdoor spaces, this home is ready to welcome you!
Location
State IL
County Peoria
Area Paar Area
Zoning R3
Direction Charter Oak to Orange Prairie to Timberedge to Timbervue
Rooms
Kitchen Breakfast Bar, Dining Informal, Eat-In Kitchen, Island, Pantry
Interior
Interior Features Wet Bar, Radon Mitigation System
Heating Electric, Forced Air
Cooling Central Air
Fireplace Y
Appliance Dishwasher, Disposal, Dryer, Range Hood, Microwave, Range, Refrigerator, Washer, Water Purifier, Water Softener Owned
Exterior
Garage Spaces 2.0
View true
Roof Type Shingle
Street Surface Paved
Garage 1
Building
Lot Description Level
Faces Charter Oak to Orange Prairie to Timberedge to Timbervue
Water Public Sewer, Public
Structure Type Aluminum Siding,Vinyl Siding
New Construction false
Schools
High Schools Richwoods
Others
Tax ID 13-14-378-008
Read Less
Want to know what your home might be worth? Contact us for a FREE valuation!

Our team is ready to help you sell your home for the highest possible price ASAP
Nearby Locations