


$290,000
$279,500
3.8%For more information regarding the value of a property, please contact us for a free consultation.
576 CORAL RD Colchester, IL 62326
4 Beds
3 Baths
2,485 SqFt
Key Details
Sold Price $290,000
Property Type Single Family Home
Sub Type Single Family Residence
Listing Status Sold
Purchase Type For Sale
Square Footage 2,485 sqft
Price per Sqft $116
Subdivision Not Available
MLS Listing ID PA1268960
Sold Date 09/21/26
Style Ranch
Bedrooms 4
Full Baths 3
Year Built 2004
Annual Tax Amount $4,503
Tax Year 2025
Lot Size 3.240 Acres
Acres 3.24
Lot Dimensions Irregular
Property Sub-Type Single Family Residence
Source rmlsa
Property Description
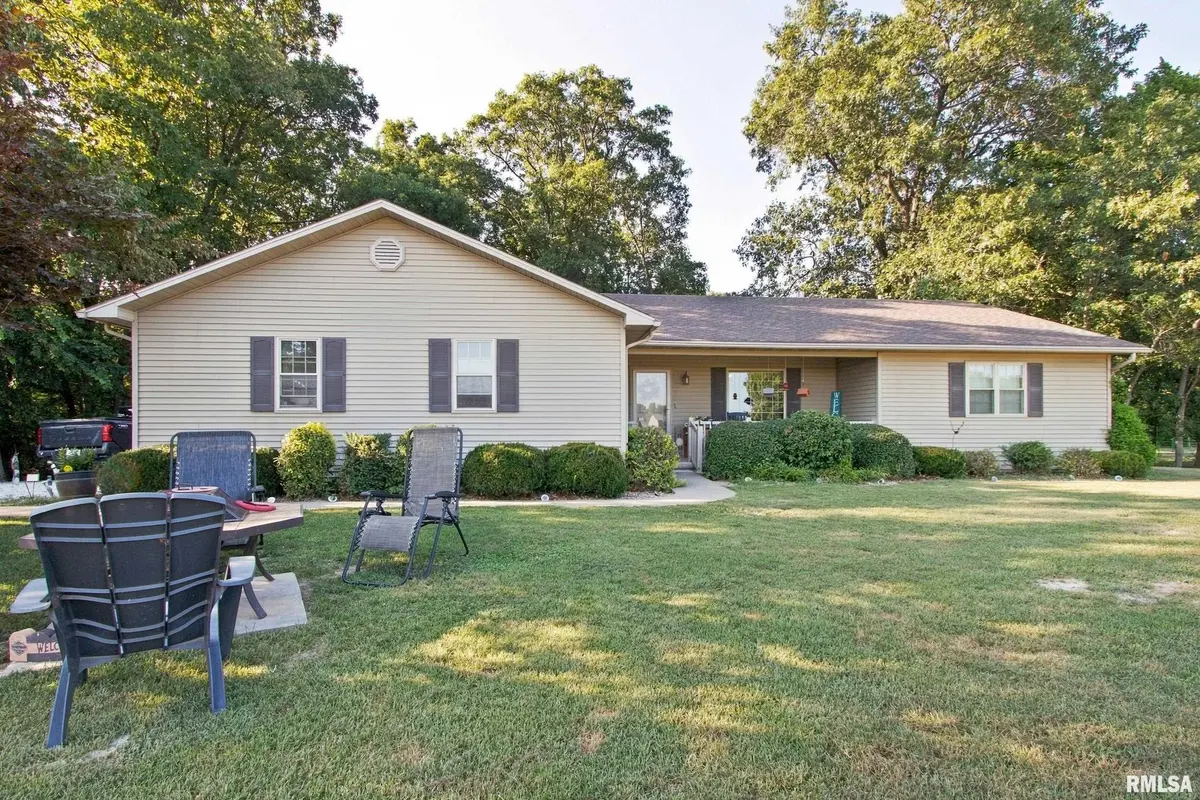
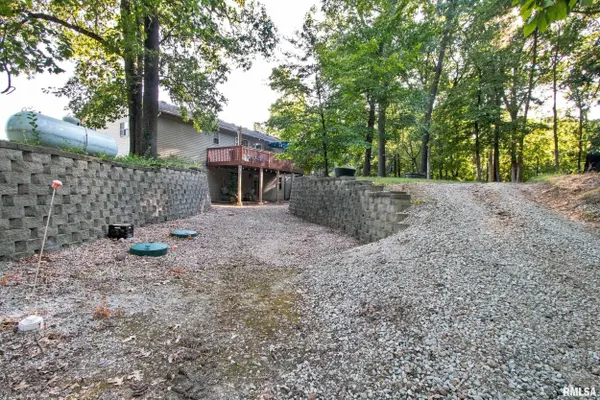
If you are looking for that peaceful and serene country setting, here you are! Located in close proximity to Argyle State Park. This property offers flat open yard and rolling tree covered hillside all on a 3 plus acre lot. Inside the main entrance you will appreciate the open concept of living/dining/kitchen combination. Privately set on the E side of the main level is a spacious primary bedroom with an ensuite and walk-in closet. On the W side of the main level is a second bedroom, full bathroom and large closet that can also be a main level laundry room. Also, on the W side of the main level is the uniquely designed attached two car garage. This style of garage has that "his and hers" set up. When you head down the steps to the basement you will first encounter the fully outfitted second kitchen of the house that is wide open to the Family Room. Off the E side the Family Room is a bedroom, full bathroom and mechanical/laundry room. Off the W side of the Family Room is another bedroom and storage room. Also off the Family Room is a wonderful patio that is made private by impressive retaining walls. The property has a lot of amenities that create the authentic qualities of country living! Schedule a tour today!
Location
State IL
County Mcdonough
Area Paar Area
Direction North out of Colchester on N Coal St to Coral Rd, then west to property.
Rooms
Basement Finished, Full, Walk-Out Access
Kitchen Dining Informal, Pantry
Interior
Heating Electric, Forced Air, Electric Water Heater, Geothermal
Cooling Central Air
Fireplaces Number 1
Fireplaces Type Family Room, Free Standing
Fireplace Y
Appliance Dishwasher, Dryer, Microwave, Range, Refrigerator, Washer
Exterior
Garage Spaces 2.0
View true
Roof Type Shingle
Street Surface Paved
Garage 1
Building
Lot Description Ravine, Wooded
Faces North out of Colchester on N Coal St to Coral Rd, then west to property.
Foundation Concrete Perimeter
Water Public, Septic System
Architectural Style Ranch
Structure Type Frame,Vinyl Siding
New Construction false
Schools
Elementary Schools West Prairie South
Middle Schools West Prairie Middle School
High Schools West Prairie
Others
Tax ID 05-000-240-40
Read Less
Want to know what your home might be worth? Contact us for a FREE valuation!

Our team is ready to help you sell your home for the highest possible price ASAP
Nearby Locations