



$610,000
$625,000
2.4%For more information regarding the value of a property, please contact us for a free consultation.
1545 County Road 800 N RD Eureka, IL 61530
5 Beds
4 Baths
4,018 SqFt
Key Details
Sold Price $610,000
Property Type Single Family Home
Sub Type Single Family Residence
Listing Status Sold
Purchase Type For Sale
Square Footage 4,018 sqft
Price per Sqft $151
MLS Listing ID PA1268119
Sold Date 09/18/26
Bedrooms 5
Full Baths 3
Half Baths 1
Year Built 1971
Annual Tax Amount $5,216
Tax Year 2025
Lot Size 7.700 Acres
Acres 7.7
Lot Dimensions Multiple - See GIS
Property Sub-Type Single Family Residence
Source rmlsa
Property Description
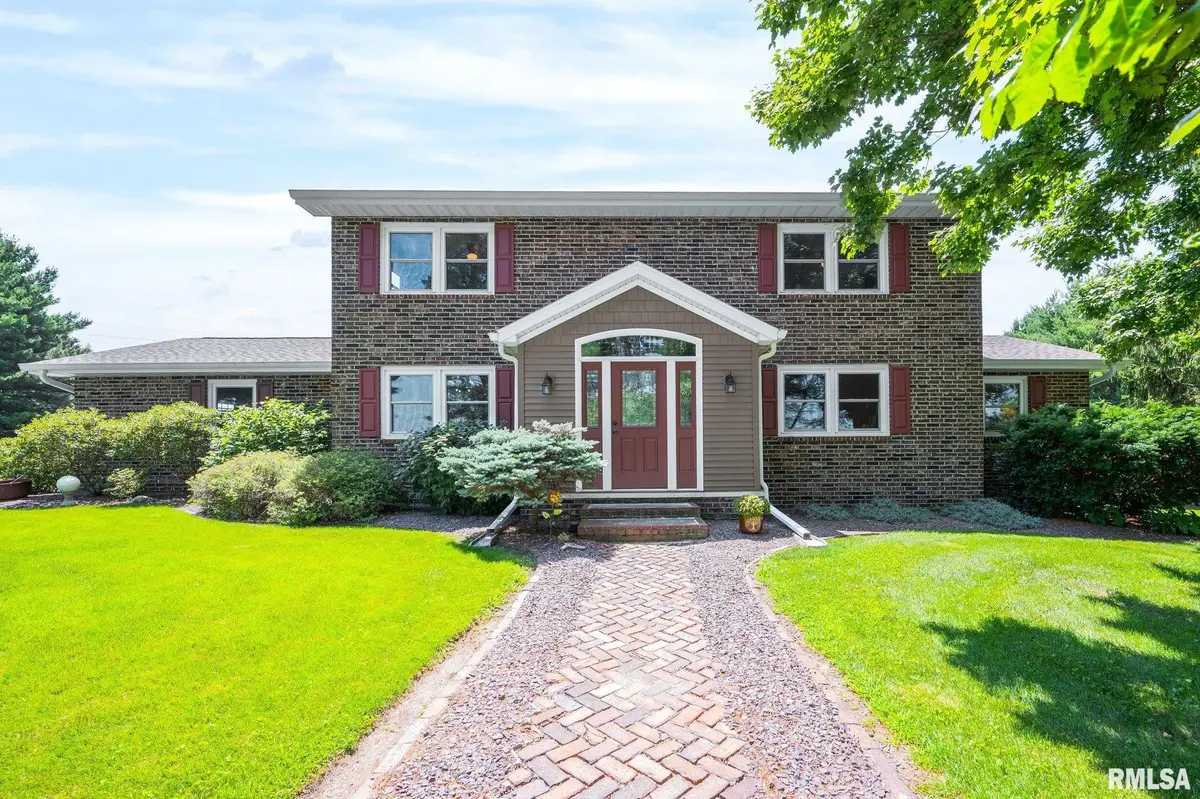
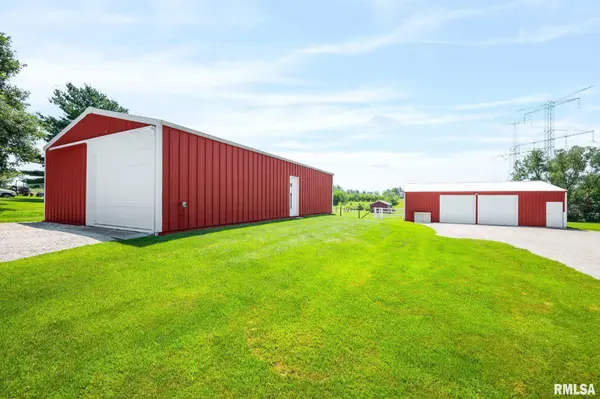
Properties like this rarely, if ever, come on the market- so trust me when I say- it won't last long. Over $250K in updates and improvements, combined with low taxes- makes this is the perfect place to start your next chapter. Beautifully maintained & updated, on approx 8 acres of one of the most stunning country lots in Eureka. This 5 bedroom, 4 bath home has an extensive list of updates including a complete exterior remodel in 2020 which entailed, new roof, gutters, siding, windows, doors, magazine worthy composite deck & exterior brick sealed. 2021 updates welcomed complete kitchen remodel (fully applianced)with quartz countertops, dining room with tasteful & functional serving area, bathroom updates, topped off with some fresh paint and flooring. The fully finished walk out basement is the ideal space for gathering for game day with a bar area, family room & full bath. This will undoubtedly be the home for outdoor entertaining with views for miles off the large deck, huge patio area (all recoated in 24), every kids dream play area with play set and playhouse, in addition to heated/cooled 25x45 outbuilding & additional 30x40 outbuilding. Home has Heartland Fiber for internet, generator hook-up box, grape vines, Kinetico dual tank water softener and so much more.
Location
State IL
County Woodford
Area Paar Area
Zoning farm
Direction IL-117 S/S Main St, Turn left onto 4-H Park Road/County Rd 800 N, Destination will be on the right
Rooms
Other Rooms Outbuilding
Basement Finished, Full, Walk-Out Access
Kitchen Dining Formal, Eat-In Kitchen, Pantry
Interior
Interior Features Bar, Solid Surface Counter, Ceiling Fan(s), High Speed Internet
Heating Propane, Forced Air
Cooling Central Air
Fireplaces Number 2
Fireplaces Type Great Room, Recreation Room, Wood Burning, Wood Burning Stove
Fireplace Y
Appliance Dishwasher, Dryer, Microwave, Range, Refrigerator, Washer, Water Softener Owned
Exterior
Garage Spaces 2.0
View true
Roof Type Shingle
Street Surface Paved
Garage 1
Building
Lot Description Agricultural, Extra Lot, Level, Pasture
Faces IL-117 S/S Main St, Turn left onto 4-H Park Road/County Rd 800 N, Destination will be on the right
Foundation Block
Water Private, Septic System
Structure Type Brick,Vinyl Siding
New Construction false
Schools
High Schools Eureka
Others
Tax ID 14-20-100-017
Read Less
Want to know what your home might be worth? Contact us for a FREE valuation!

Our team is ready to help you sell your home for the highest possible price ASAP
Nearby Locations