




$136,000
$139,900
2.8%For more information regarding the value of a property, please contact us for a free consultation.
313 S MORGAN ST Ashland, IL 62612
2 Beds
2 Baths
1,308 SqFt
Key Details
Sold Price $136,000
Property Type Single Family Home
Sub Type Single Family Residence
Listing Status Sold
Purchase Type For Sale
Square Footage 1,308 sqft
Price per Sqft $103
MLS Listing ID CA1045241
Sold Date 09/18/26
Style Ranch
Bedrooms 2
Full Baths 1
Half Baths 1
Year Built 1974
Annual Tax Amount $1,790
Tax Year 2025
Lot Size 8,276 Sqft
Acres 0.19
Lot Dimensions 0.19 ACRE
Property Sub-Type Single Family Residence
Source rmlsa
Property Description
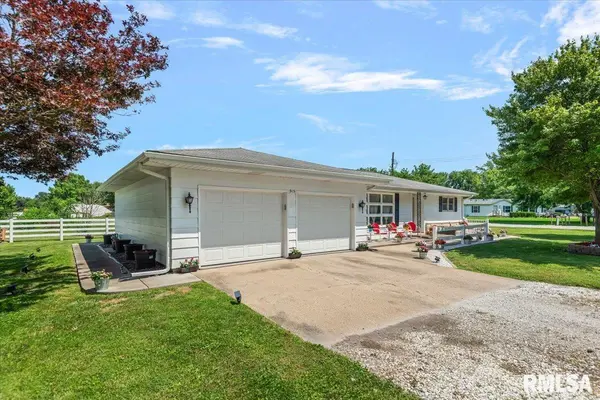
Check out this meticulously cared for 2-bedroom, 1.5-bath ranch on a beautiful landscaped corner lot outlined with a white vinyl fence! Step inside to a floor plan that flows effortlessly from room to room, entry way has a large closet with shelving for your storage needs, featuring a spacious living room flowing into the dining room and patio area, inviting lots of natural light throughout the home. Off the garage, you will find a HUGE utility/laundry room with the 1/2 bath, perfectly positioned right as you walk in. The hallway bathroom is large & offers more storage space in the linen closet with shelves. The bedrooms are incredibly spacious; the large bedroom can fit a king-sized bed and additional dressers, complemented by large deep closets with shelving. The heated garage is a showplace itself, boasting a sparkling finished epoxy speckled concrete floor, workshop area, hot and cold water spigots, a floor drain, and insulated doors with openers. Exceptional mechanical updates include a boiler and water heater (2020), replacement Pella windows (2006), updated plumbing, and a 200-amp panel. Complete with full exterior surround lighting and a fire pit area with a VERY BRIGHT work light. Welcome HOME!
Location
State IL
County Cass
Area Ashland
Zoning RESIDENTIAL
Direction Rt. 125 to Ashland, left on Fremont St, Left on Athens St, follow around 2 curves to right on Progress St, home on the right on the corner of Progress St & Morgan St
Rooms
Basement Crawl Space
Kitchen Dining Formal
Interior
Interior Features Ceiling Fan(s)
Heating Natural Gas, Hot Water, Gas Water Heater
Cooling Central Air
Fireplace Y
Appliance Range, Refrigerator
Exterior
Garage Spaces 2.0
View true
Roof Type Shingle
Street Surface Paved
Garage 1
Building
Lot Description Corner Lot
Faces Rt. 125 to Ashland, left on Fremont St, Left on Athens St, follow around 2 curves to right on Progress St, home on the right on the corner of Progress St & Morgan St
Foundation Block, Concrete Perimeter
Water Public Sewer, Public
Architectural Style Ranch
Structure Type Frame,Other,Stone
New Construction false
Schools
High Schools Ashland-Chandler District #262
Others
Tax ID 0204201201
Read Less
Want to know what your home might be worth? Contact us for a FREE valuation!

Our team is ready to help you sell your home for the highest possible price ASAP
Nearby Locations