



$251,000
$239,900
4.6%For more information regarding the value of a property, please contact us for a free consultation.
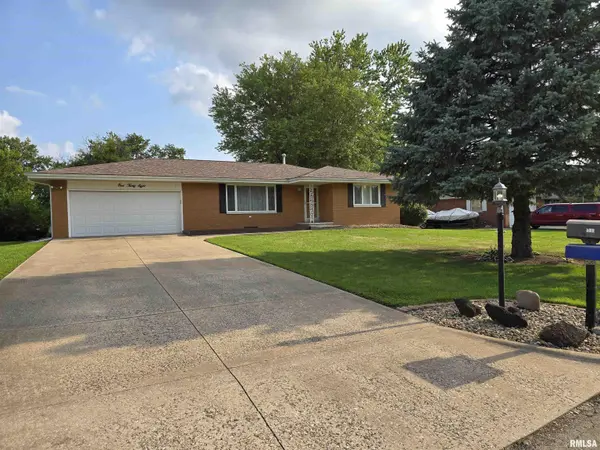
138 HARVESTER RD Canton, IL 61520
3 Beds
2 Baths
1,935 SqFt
Key Details
Sold Price $251,000
Property Type Single Family Home
Sub Type Single Family Residence
Listing Status Sold
Purchase Type For Sale
Square Footage 1,935 sqft
Price per Sqft $129
Subdivision Northview Manor
MLS Listing ID PA1269128
Sold Date 09/18/26
Style Ranch
Bedrooms 3
Full Baths 2
Year Built 1966
Annual Tax Amount $4,153
Tax Year 2025
Lot Dimensions 100x197x102x214
Property Sub-Type Single Family Residence
Source rmlsa
Property Description
This very desirable 3 poss. 4 BR/2BA home is ready to move into. The kitchen was remodeled in 2024 with red oak cabintry built & installed by (Shawgo Cabintry), white oak wood flooring, quartz countertops & back splash. The kitchen comes fully applianced (all new in 24 & the oven is a convection oven) & the island will stay. The main bath was also updated in 24 with the same cabintry. The HVAC was also updated in 22. Other updates include: new flooring on steps & fam. rm. in basement 22, roof 19, water htr. 3/19, the composite front deck added in 19, garage opener & insulated gar. door 11/20. The outside meter was repl. by Ameren in 21 along with electrical updates. The duct work in house was cleaned by Godfrey's in 22. The back of the house has a screened in sun room & large fenced yard. The 4th bedroom in basement doesn't have an egress window. Extra insulation was added above the garage. The 2nd bathroom is in the basement laundry area. The washing machine was new in 22. The freezer in the basement will also stay along with the washer & dryer (none warranted). Plenty of storage in this home. The primary bedroom has double closets.
Location
State IL
County Fulton
Area Paar Area
Direction N. on Main St. to E. on Harvester Rd. & house is on S. side of the road.
Rooms
Basement Full, Partially Finished
Kitchen Dining Informal, Eat-In Kitchen, Island, Pantry
Interior
Interior Features Cable Available, Ceiling Fan(s), High Speed Internet
Heating Natural Gas, Forced Air, Gas Water Heater
Cooling Central Air
Fireplace Y
Appliance Dishwasher, Dryer, Microwave, Other, Range, Refrigerator, Washer
Exterior
Garage Spaces 2.0
View true
Roof Type Shingle
Street Surface Paved
Garage 1
Building
Lot Description Level
Faces N. on Main St. to E. on Harvester Rd. & house is on S. side of the road.
Foundation Block
Water Public Sewer, Public
Architectural Style Ranch
Structure Type Frame,Brick
New Construction false
Schools
Elementary Schools Lincoln
Middle Schools Ingersoll
High Schools Canton
Others
Tax ID 09-08-22-213-001
Read Less
Want to know what your home might be worth? Contact us for a FREE valuation!

Our team is ready to help you sell your home for the highest possible price ASAP
Nearby Locations