



$112,500
$124,900
9.9%For more information regarding the value of a property, please contact us for a free consultation.
314 HICKORY ST Kincaid, IL 62540
2 Beds
2 Baths
1,309 SqFt
Key Details
Sold Price $112,500
Property Type Single Family Home
Sub Type Single Family Residence
Listing Status Sold
Purchase Type For Sale
Square Footage 1,309 sqft
Price per Sqft $85
MLS Listing ID CA1045663
Sold Date 09/15/26
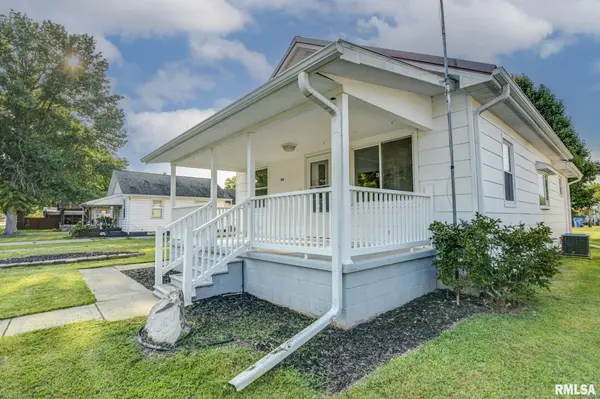
Style Bungalow
Bedrooms 2
Full Baths 2
Year Built 1918
Annual Tax Amount $1,553
Tax Year 2025
Lot Dimensions 125x79
Property Sub-Type Single Family Residence
Source rmlsa
Property Description
A well-maintained, move-in ready home awaits its next owner at 314 Hickory Street. Offering approximately 1,250 square feet of comfortable living space plus a partial basement, this practical 2-bedroom, 2-bath residence includes a versatile sunroom that the current owner has used as a third bedroom. Fresh paint inside and out gives the home a bright, updated feel. Matching premium plank vinyl flooring runs through the living room, dining room, kitchen, sunroom, and bathroom, creating a cohesive, easy-care look. The bathroom has been updated, and a durable metal roof provides long-term peace of mind. A standout feature is the 3-car attached garage—rare convenience and storage for a home in this price range. The property is ready for immediate occupancy with no major projects hanging over a buyer's head.
Location
State IL
County Christian
Area Kincad, Ed, Bu, Je, Sh, Si, To, Ze
Direction GPS friendly.
Rooms
Basement Partially Finished
Kitchen Eat-In Kitchen
Interior
Heating Natural Gas
Cooling Central Air
Fireplace Y
Exterior
Garage Spaces 3.0
View true
Roof Type Metal
Garage 1
Building
Lot Description Level
Faces GPS friendly.
Water Public Sewer, Public
Architectural Style Bungalow
Structure Type Aluminum Siding
New Construction false
Schools
High Schools South Fork District #14
Others
Tax ID 15-12-10-318-015-00
Read Less
Want to know what your home might be worth? Contact us for a FREE valuation!

Our team is ready to help you sell your home for the highest possible price ASAP
Nearby Locations