
$105,000
$99,900
5.1%For more information regarding the value of a property, please contact us for a free consultation.
1245 N FRONT ST Chillicothe, IL 61523
2 Beds
2 Baths
720 SqFt
Key Details
Sold Price $105,000
Property Type Single Family Home
Sub Type Single Family Residence
Listing Status Sold
Purchase Type For Sale
Square Footage 720 sqft
Price per Sqft $145
Subdivision Jamison & Hart
MLS Listing ID PA1269183
Sold Date 09/15/26
Style Ranch
Bedrooms 2
Full Baths 1
Half Baths 1
Year Built 1967
Annual Tax Amount $3,122
Tax Year 2025
Lot Size 0.350 Acres
Acres 0.35
Lot Dimensions 116 x 132
Property Sub-Type Single Family Residence
Source rmlsa
Property Description
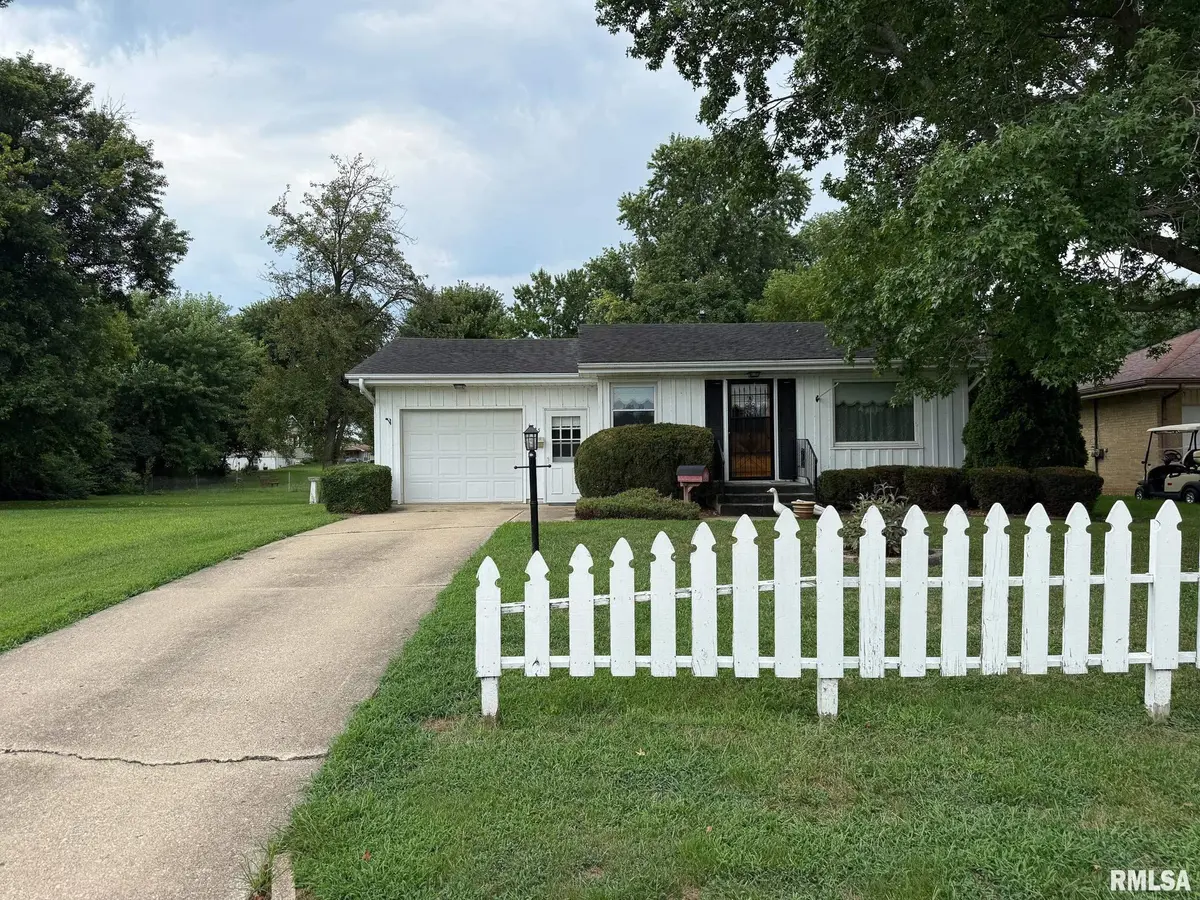
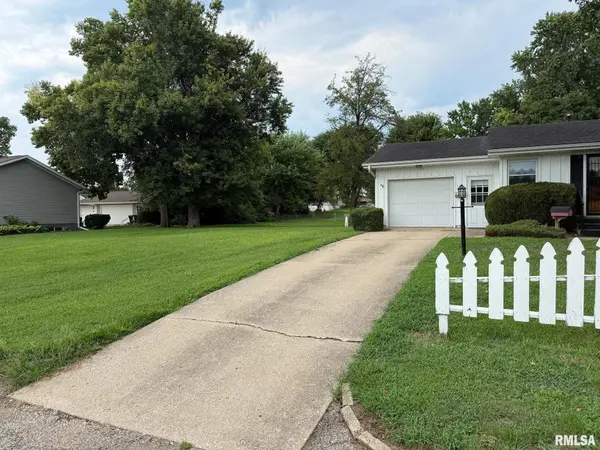
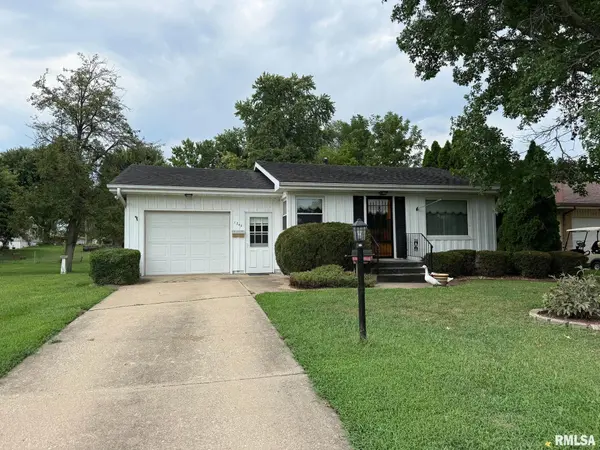
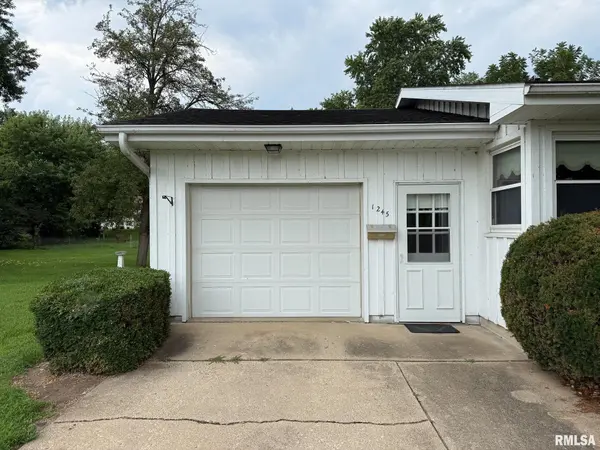
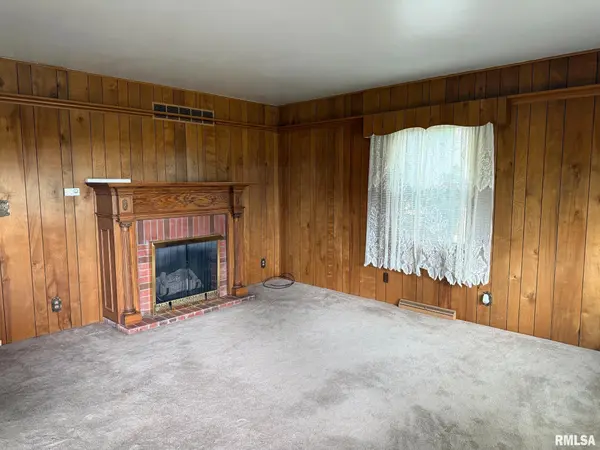
Welcome to this 2 bedroom, 1.5 bath ranch home situated on a spacious property that includes an additional lot next door! Step inside to the living room featuring a gas log fireplace, with a galley-style kitchen and informal dining area just off the main living space. Both bedrooms are located toward the back of the home, along with a full bath on the main level. The basement provides additional usable space with a half bath, laundry/utility area, and plenty of room for storage. Additional features include a one-stall extra-deep attached garage, newer owned water softener, newer water heater, some replacement windows, and a washer and dryer that stay. The furnace and A/C have been serviced annually, and the home offers a 100-amp electrical service. The additional lot provides extra yard space and plenty of possibilities for the next owner. Convenient single-level living with additional basement space and a hard-to-find extra lot!
Location
State IL
County Peoria
Area Paar Area
Direction Route 29, East on Truitt to Front Street
Rooms
Basement Full
Kitchen Dining Informal
Interior
Interior Features Cable Available, Ceiling Fan(s)
Heating Natural Gas, Forced Air, Gas Water Heater
Cooling Central Air
Fireplaces Number 1
Fireplaces Type Gas Log, Living Room
Fireplace Y
Appliance Dryer, Range Hood, Range, Refrigerator, Water Softener Rented, Washer
Exterior
Exterior Feature Shed(s)
Garage Spaces 1.0
View true
Roof Type Shingle
Street Surface Paved
Garage 1
Building
Lot Description Level, Extra Lot
Faces Route 29, East on Truitt to Front Street
Foundation Block
Water Public Sewer, Public
Architectural Style Ranch
Structure Type Frame,Wood Siding
New Construction false
Schools
Elementary Schools South
Middle Schools Chillicothe
High Schools Il Valley Central High District #321
Others
Tax ID 05-21-308-008
Read Less
Want to know what your home might be worth? Contact us for a FREE valuation!

Our team is ready to help you sell your home for the highest possible price ASAP
Nearby Locations