



$450,000
$459,900
2.2%For more information regarding the value of a property, please contact us for a free consultation.
2120 Timbercrest CT Springfield, IL 62702-0000
3 Beds
3 Baths
3,616 SqFt
Key Details
Sold Price $450,000
Property Type Single Family Home
Sub Type Single Family Residence
Listing Status Sold
Purchase Type For Sale
Square Footage 3,616 sqft
Price per Sqft $124
Subdivision The Timbers
MLS Listing ID CA1044929
Sold Date 08/14/26
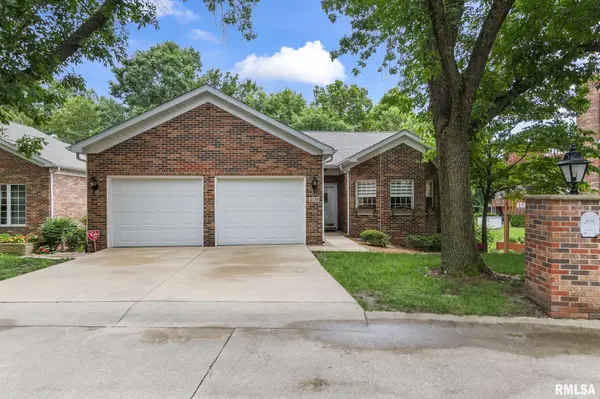
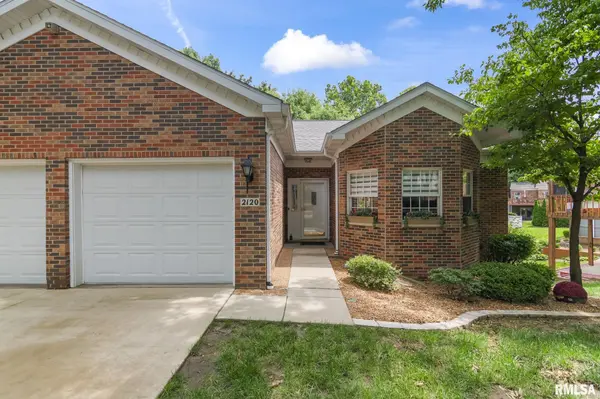
Style Ranch
Bedrooms 3
Full Baths 2
Half Baths 1
Year Built 1992
Tax Year 2025
Lot Dimensions na
Property Sub-Type Single Family Residence
Source rmlsa
Property Description
Completely renovated single-family condo offering the perfect blend of luxury and low-maintenance living. The $250 monthly association fee covers all exterior maintenance, providing peace of mind and making this an ideal home for those who love to travel or simply want less to worry about. Nearly every surface has been updated since purchase, including a stunning new kitchen featuring full-height cabinetry, designer stainless steel appliances, quartz countertops, and a stylish backsplash. Additional improvements include all new lighting, flooring, interior paint, and interior doors, along with a new furnace and air conditioning system. The spacious primary suite features a full wall of custom wardrobe cabinets and an updated bath with a beautifully designed walk-in shower. The home also offers updated bathrooms throughout, convenient first-floor laundry, and a finished walk-out lower level that provides additional living and entertaining space. Enjoy the outdoors from two rebuilt decks overlooking a lush, tree-filled setting that offers exceptional privacy and beautiful views. Tucked away on a private drive in an exclusive condo neighborhood, this move-in-ready home combines upscale finishes, thoughtful updates, and carefree living in a truly special setting.
Location
State IL
County Sangamon
Area Springfield
Direction West of Bruns Lane off Washington
Rooms
Basement Egress Window(s), Full, Walk-Out Access
Kitchen Eat-In Kitchen, Island
Interior
Interior Features Cable Available, Wet Bar, Solid Surface Counter, Ceiling Fan(s), High Speed Internet
Heating Forced Air
Cooling Central Air
Fireplaces Number 1
Fireplaces Type Living Room
Fireplace Y
Appliance Dishwasher, Disposal, Microwave, Range, Refrigerator
Exterior
Garage Spaces 2.0
View true
Roof Type Shingle
Street Surface Paved,Private Road
Garage 1
Building
Lot Description Sloped
Faces West of Bruns Lane off Washington
Foundation Concrete Perimeter
Water Public Sewer, Public
Architectural Style Ranch
Structure Type Frame,Brick
New Construction false
Schools
High Schools Springfield District #186
Others
HOA Fee Include Common Area Maintenance,Maintenance Grounds,Maintenance Road,Snow Removal,Common Area Taxes
Tax ID 14-29.0-351-107
Read Less
Want to know what your home might be worth? Contact us for a FREE valuation!

Our team is ready to help you sell your home for the highest possible price ASAP
Nearby Locations