


$430,000
$439,900
2.3%For more information regarding the value of a property, please contact us for a free consultation.
4213 W Thistlewood CT Dunlap, IL 61525
4 Beds
3 Baths
2,573 SqFt
Key Details
Sold Price $430,000
Property Type Single Family Home
Sub Type Single Family Residence
Listing Status Sold
Purchase Type For Sale
Square Footage 2,573 sqft
Price per Sqft $167
Subdivision Fields Crossing
MLS Listing ID PA1267024
Sold Date 07/27/26
Bedrooms 4
Full Baths 2
Half Baths 1
HOA Fees $50
Year Built 2013
Annual Tax Amount $9,445
Tax Year 2025
Lot Size 0.270 Acres
Acres 0.27
Lot Dimensions 44.25x136.38x156.49x131.3
Property Sub-Type Single Family Residence
Source rmlsa
Property Description
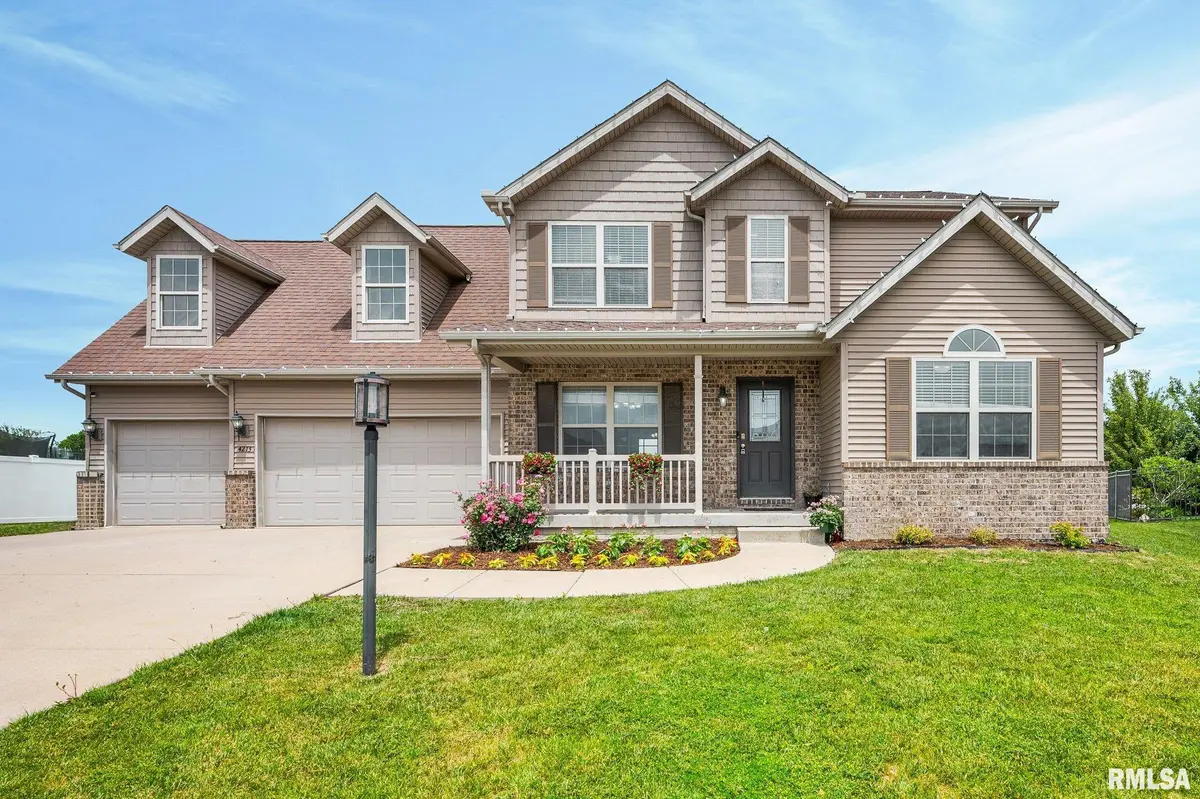
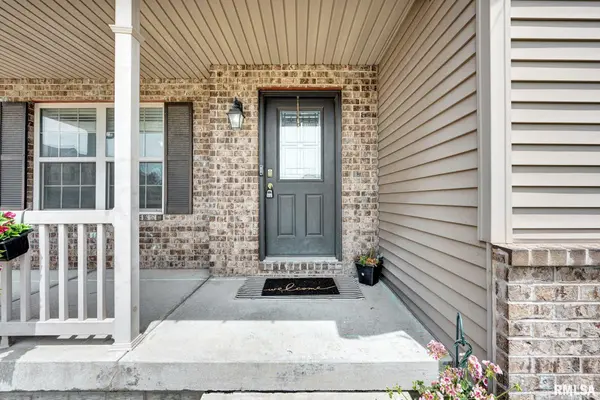
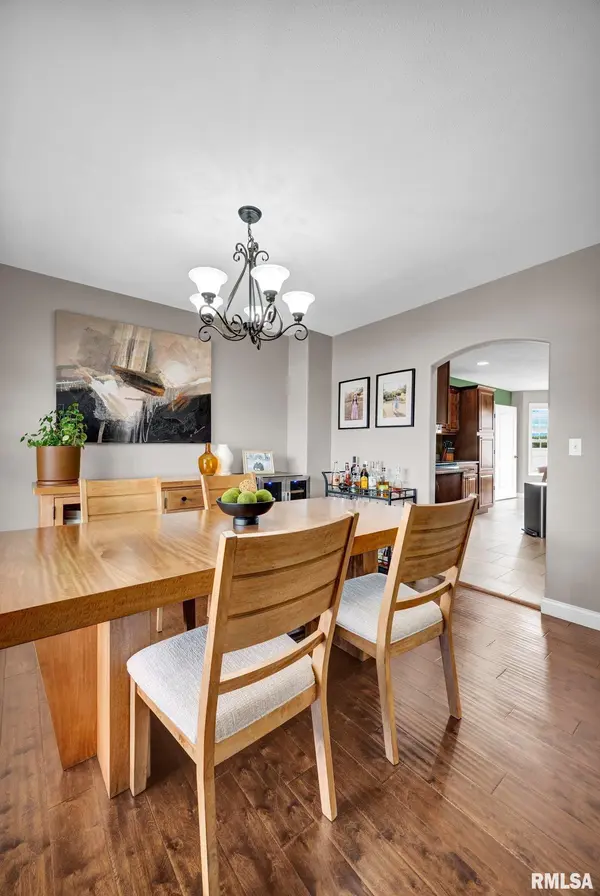
Tucked away on a peaceful cul-de-sac in the desirable Fields Crossing Subdivision and located within the highly sought-after Dunlap School District, this stunning 4-bedroom, 2.5-bath traditional two-story home offers space, comfort, and timeless appeal throughout. From the moment you arrive, the home's exceptional curb appeal and inviting front porch create a warm and welcoming first impression. Fresh paint throughout main and upper levels 25'. Step inside to discover a thoughtfully designed open floor plan featuring a private office/flex space off the foyer and a dedicated formal dining room, perfect for entertaining or everyday functionality. The heart of the home is the beautifully appointed eat-in kitchen, complete with quartz countertops, all stainless steel appliances, breakfast bar seating, and an informal dining area that flows seamlessly into the spacious living room featuring a cozy gas fireplace. Upstairs, the expansive primary suite showcases a dramatic cathedral ceiling and a luxurious en-suite bathroom with dual vanities, tile-surround shower, garden soaking tub, linen closet, and an oversized walk-in closet room. Three additional bedrooms, a bonus flex room, full guest bathroom, and a convenient second-floor laundry room. The full unfinished basement provides endless possibilities with an egress window, bathroom rough-in, and abundant space ready for future finishing. Subject to seller finding a home of choice.
Location
State IL
County Peoria
Area Paar Area
Zoning Residential
Direction N Radnor Rd, W Hearthwood Dr, N Fieldgrove Dr, R on W Thistlewood Ct House at end of culdesac
Rooms
Basement Egress Window(s), Full, Unfinished
Kitchen Breakfast Bar, Dining Formal, Eat-In Kitchen
Interior
Interior Features Attic Storage, Cable Available, Ceilings/Cath/Vault/Tray, Solid Surface Counter, Radon Mitigation System
Heating Natural Gas, Forced Air, Gas Water Heater
Cooling Central Air
Fireplaces Number 1
Fireplaces Type Gas Log, Living Room
Fireplace Y
Appliance Dishwasher, Disposal, Dryer, Range Hood, Microwave, Range, Refrigerator, Washer
Exterior
Garage Spaces 3.0
View true
Roof Type Shingle
Street Surface Paved
Garage 1
Building
Lot Description Level
Faces N Radnor Rd, W Hearthwood Dr, N Fieldgrove Dr, R on W Thistlewood Ct House at end of culdesac
Foundation Poured Concrete
Water Public Sewer, Public
Structure Type Frame,Brick,Vinyl Siding
New Construction false
Schools
High Schools Dunlap
Others
Tax ID 08-25-311-002
Read Less
Want to know what your home might be worth? Contact us for a FREE valuation!

Our team is ready to help you sell your home for the highest possible price ASAP
Nearby Locations