

121 RITCHIE ST, East Peoria, IL 61611
See all 10 photos
121 RITCHIE ST, East Peoria, IL 61611
REQUEST A TOUR If you would like to see this home without being there in person, select the "Virtual Tour" option and your agent will contact you to discuss available opportunities.
In-PersonVirtual Tour
Listed by ScottE Rodgers • RE/MAX Traders Unlimited
$ 159,900
Est. payment /mo
Save
Coming Soon

121 RITCHIE ST East Peoria, IL 61611

3 Beds

2 Baths

1,646 SqFt


UPDATED:

Key Details

Property Type Single Family Home

Sub Type Single Family Residence

Listing Status Coming Soon

Purchase Type For Sale

Square Footage 1,646 sqft

Price per Sqft $97

Subdivision Melville

MLS Listing ID PA1270351

Style Ranch

Bedrooms 3

Full Baths 2

Year Built 1953

Annual Tax Amount $3,353

Tax Year 2025

Lot Size 0.660 Acres

Acres 0.66

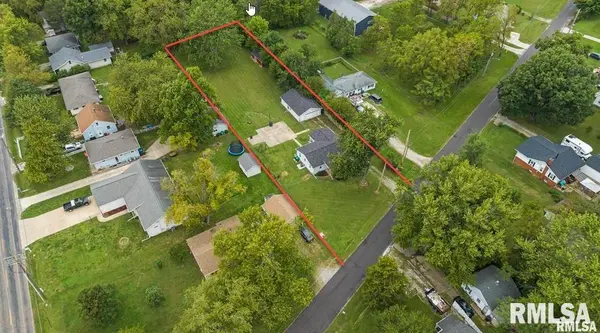
Lot Dimensions 94 x 302 x 88 x 334

Property Sub-Type Single Family Residence

Source rmlsa

Property Description

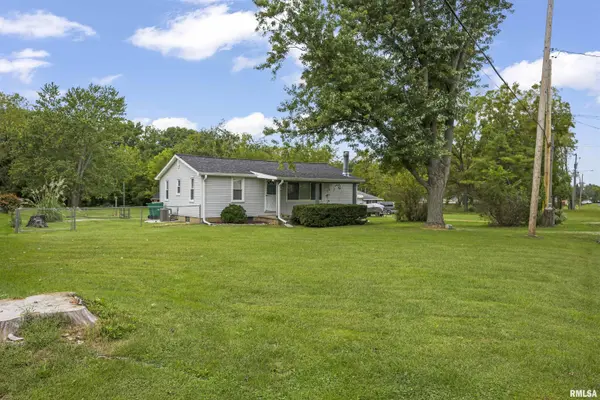
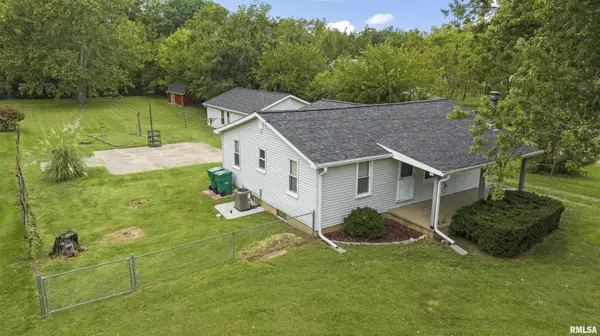
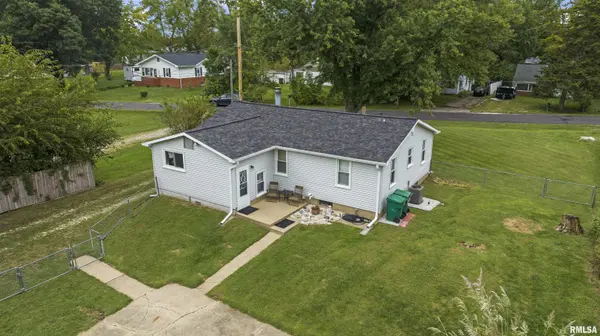
COMING SOON: If you're looking for a large yard and an impressive garage, this home is worth a closer look! Situated on a level, park-like 91 x 318 lot totaling approximately 0.66 acres, the property offers plenty of outdoor space along with a 36 x 24 heated 4-stall garage featuring its own electrical panel and a whole-house fan. There is also a 24 x 10 barn/shed with a concrete floor for additional storage. As an added bonus, a 30 x 30 concrete slab remains on the property. The current owner was told that a large outbuilding once stood on the slab, although it was being used as a basketball court when the home was last purchased. The slab may offer possibilities for future use or another structure. The 3-bedroom, 2-bath home offers more living space than you might expect from the street, thanks to a kitchen addition completed years ago. Inside, you'll find a spacious 21 x 14 living room with a fireplace, a 15 x 10 kitchen adjoining the 15 x 11 dining room, and all appliances are included. Major updates include central air in 2025 and new roofs on the home and detached buildings, siding, and gutters in 2024. Centrally located with convenient access to Pekin, Morton, Groveland, I-74, shopping, restaurants, and more. If garage space, a large lot, and room to spread out are high on your list, this property has a lot to offer.

Location

State IL

County Tazewell

Area Paar Area

Zoning Res

Direction From W Muller: North on Ritchie.

Rooms

Basement Partially Finished

Kitchen Breakfast Bar, Dining Formal, Dining Informal, Eat-In Kitchen

Interior

Interior Features Cable Available, Ceiling Fan(s), High Speed Internet

Heating Natural Gas, Forced Air, Gas Water Heater

Cooling Central Air

Fireplaces Number 1

Fireplaces Type Living Room, Wood Burning

Fireplace Y

Appliance Dryer, Microwave, Range, Refrigerator, Washer

Exterior

Exterior Feature Shed(s)

Garage Spaces 4.0

View true

Roof Type Shingle

Street Surface Paved

Garage 1

Building

Lot Description Level, Wooded

Faces From W Muller: North on Ritchie.

Foundation Block

Water Public Sewer, Public

Architectural Style Ranch

Structure Type Frame,Vinyl Siding

New Construction false

Schools

Elementary Schools Don Shute Lincoln

Middle Schools Central

High Schools East Peoria Comm

Others

Tax ID 05-05-09-413-034


Desiree Housby

Desiree Housby

Team Owner & Agent License ID: 475.187699 / S68463000

+1(309) 756-9610

GET MORE INFORMATION

Name
Phone*
Message

Go tour this home

121 RITCHIE ST