
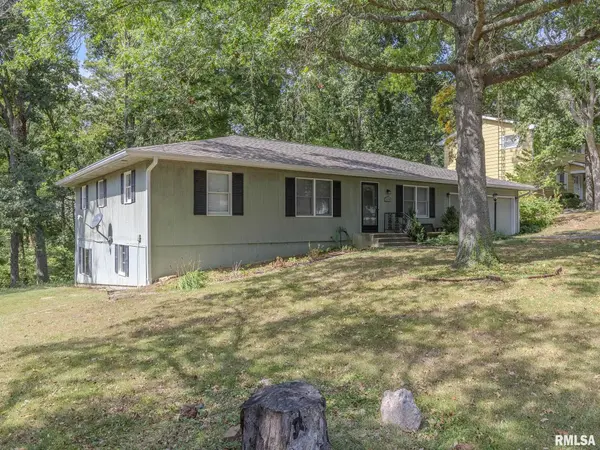
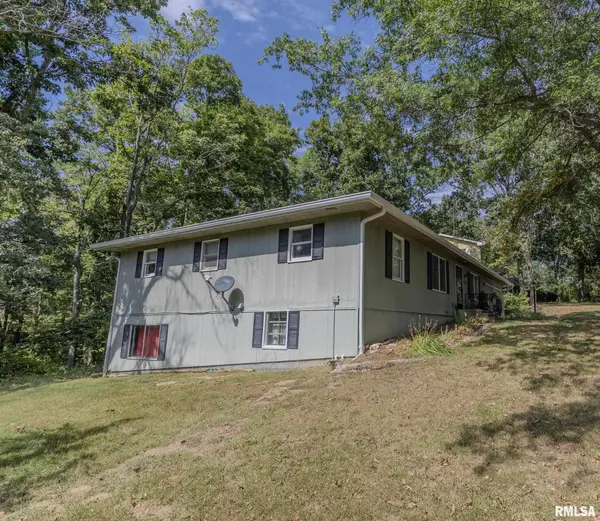

320 HILLCREST DR, Carlinville, IL 62626
See all 54 photos
320 HILLCREST DR, Carlinville, IL 62626,Video Tour
320 HILLCREST DR, Carlinville, IL 62626
REQUEST A TOUR If you would like to see this home without being there in person, select the "Virtual Tour" option and your agent will contact you to discuss available opportunities.
In-PersonVirtual Tour
Listed by Patrick Wills • Land & Home Real Estate
$ 235,000
Est. payment /mo
New

320 HILLCREST DR Carlinville, IL 62626

3 Beds

4 Baths

2,766 SqFt


UPDATED:

Key Details

Property Type Single Family Home

Sub Type Single Family Residence

Listing Status Active

Purchase Type For Sale

Square Footage 2,766 sqft

Price per Sqft $84

Subdivision Oakbrook

MLS Listing ID CA1046654

Style Ranch

Bedrooms 3

Full Baths 3

Half Baths 1

Year Built 1973

Annual Tax Amount $4,428

Tax Year 2025

Lot Dimensions 178x111

Property Sub-Type Single Family Residence

Source rmlsa

Property Description

Welcome to this beautifully updated ranch home in the desirable Oakbrook Subdivision! This inviting home offers comfortable with numerous recent improvements, giving you peace of mind and a move-in-ready feel. The updated bathroom features a stunning Onyx shower and vanity, adding a touch of style and luxury. The kitchen and family room have been refreshed with new LVP flooring, creating a clean, modern look and easy-care living spaces. Recent major updates include a new roof and gutters and a new air conditioner. The basement has also been recently waterproofed and comes with a warranty, providing peace of mind and additional potential living or storage space. With its thoughtful updates, practical improvements, and convenient ranch-style layout, this Oakbrook Subdivision home is ready for its next owner. Come see all this well-maintained property has to offer!

Location

State IL

County Macoupin

Area Carlinville

Direction Take N. Broad off of square turn right on Nicholas St. turn right on Oakbrook then turn left on Green Ridge and right onto Crestwood

Rooms

Basement Full, Walk-Out Access

Kitchen Dining Formal

Interior

Heating Natural Gas

Cooling Central Air

Fireplaces Number 1

Fireplace Y

Exterior

Garage Spaces 2.0

View true

Roof Type Shingle

Garage 1

Building

Lot Description Sloped

Faces Take N. Broad off of square turn right on Nicholas St. turn right on Oakbrook then turn left on Green Ridge and right onto Crestwood

Water Public, Public Sewer

Architectural Style Ranch

Structure Type Wood Siding

New Construction false

Schools

High Schools Carlinville District #1

Others

Tax ID 12-004-512-00

Virtual Tour https://www.zillow.com/view-imx/b7c56651-4b4a-4cef-9ed7-3b3ba6387288?setAttribution=mls&wl=true&initialViewType=pano&utm_source=dashboard


Desiree Housby

Desiree Housby

Team Owner & Agent License ID: 475.187699 / S68463000

+1(309) 756-9610

GET MORE INFORMATION

Name
Phone*
Message

Go tour this home

320 HILLCREST DR