
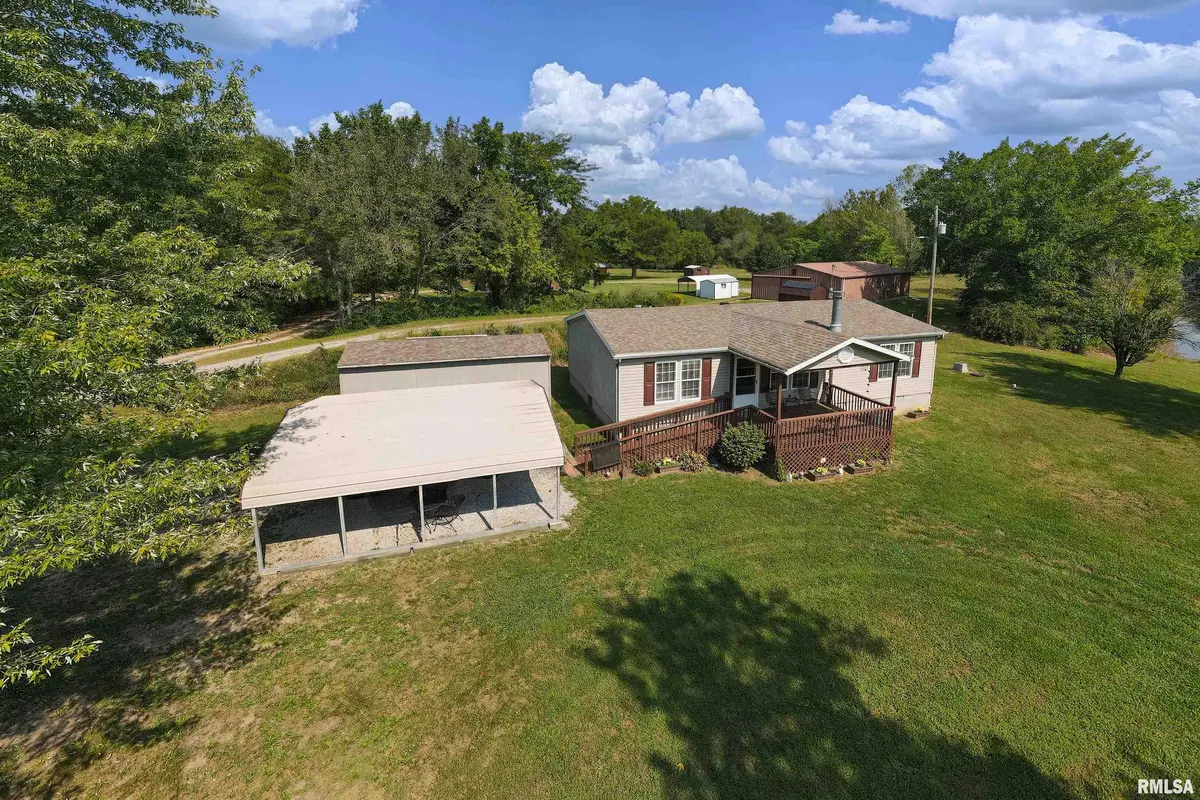
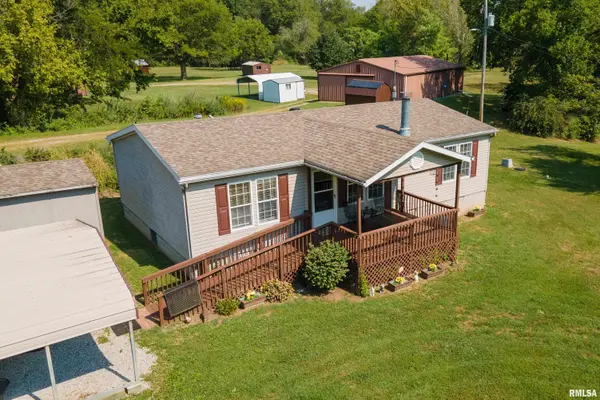

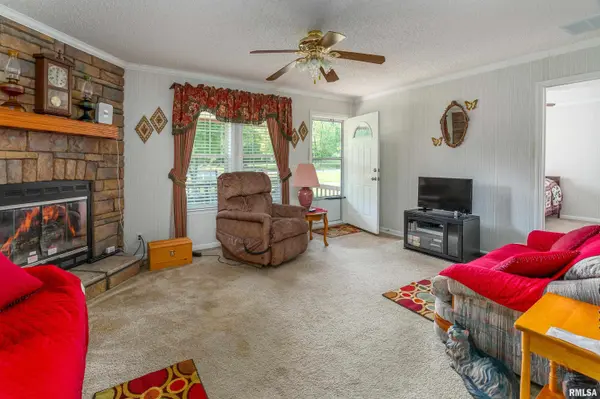
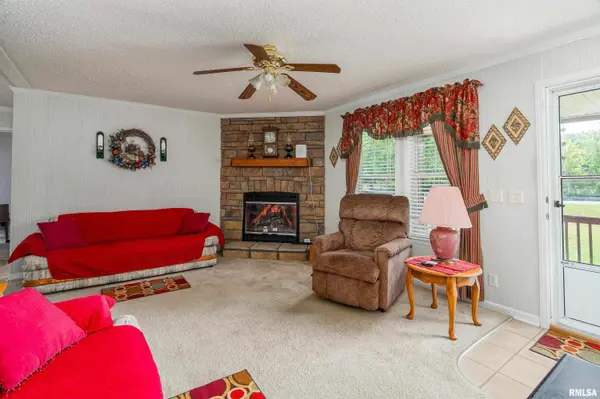

1433 Elkville Blacktop Blacktop Elkville, IL 62932
3 Beds
2 Baths
1,133 SqFt
UPDATED:
Key Details
Property Type Single Family Home
Sub Type Single Family Residence
Listing Status Active
Purchase Type For Sale
Square Footage 1,133 sqft
Price per Sqft $202
MLS Listing ID PA1270331
Style Ranch
Bedrooms 3
Full Baths 2
Year Built 2004
Tax Year 2026
Lot Size 6.000 Acres
Acres 6.0
Lot Dimensions 563 x 577
Property Sub-Type Single Family Residence
Source rmlsa
Property Description
Location
State IL
County Jackson
Area Paar Area
Direction From US 51 Turn west on Elkville Blacktop headed towards 127. Property will be on the right (north) side of the road. Look for sign.
Rooms
Other Rooms Outbuilding
Basement None
Kitchen Eat-In Kitchen
Interior
Interior Features Ceiling Fan(s), Soaking Tub
Heating Electric, Forced Air, Electric Water Heater
Cooling Central Air
Fireplaces Number 1
Fireplaces Type Living Room, Wood Burning
Fireplace Y
Appliance Dishwasher, Dryer, Range Hood, Microwave, Range, Refrigerator, Washer
Exterior
Exterior Feature Accessory Dwelling Unit, Pole Barn
Garage Spaces 1.0
View true
Roof Type Shingle
Street Surface Paved
Accessibility Handicap Access, Main Level Entry
Handicap Access Handicap Access, Main Level Entry
Garage 1
Building
Lot Description Lake View
Faces From US 51 Turn west on Elkville Blacktop headed towards 127. Property will be on the right (north) side of the road. Look for sign.
Foundation Block
Water Aerator/Aerobic, Public, Septic System
Architectural Style Ranch
Structure Type Vinyl Siding
New Construction false
Schools
Elementary Schools Elverado
Middle Schools Elverado Cusd 196
High Schools Elverado
Others
Tax ID 05-18-300-008