

3916 Marie DR, Springfield, IL 62707
See all 39 photos
3916 Marie DR, Springfield, IL 62707
REQUEST A TOUR If you would like to see this home without being there in person, select the "Virtual Tour" option and your agent will contact you to discuss available opportunities.
In-PersonVirtual Tour
Listed by Ashley Coker • The Real Estate Group, Inc.
$ 184,000
Est. payment /mo
New

3916 Marie DR Springfield, IL 62707

3 Beds

2 Baths

1,612 SqFt


UPDATED:

Key Details

Property Type Single Family Home

Sub Type Single Family Residence

Listing Status Active

Purchase Type For Sale

Square Footage 1,612 sqft

Price per Sqft $114

Subdivision Irisdale

MLS Listing ID CA1046645

Style Ranch

Bedrooms 3

Full Baths 2

HOA Fees $75

Year Built 1995

Annual Tax Amount $3,110

Tax Year 2025

Lot Dimensions 60x115

Property Sub-Type Single Family Residence

Source rmlsa

Property Description

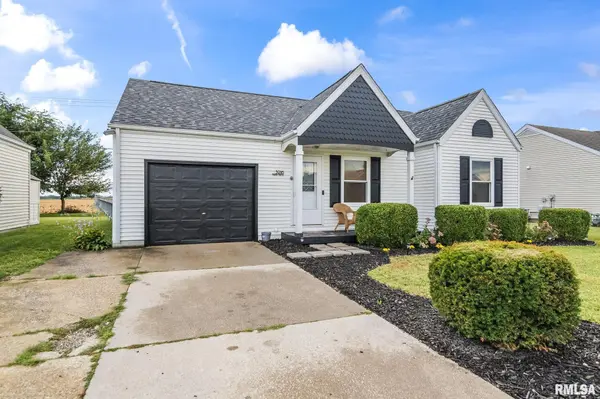
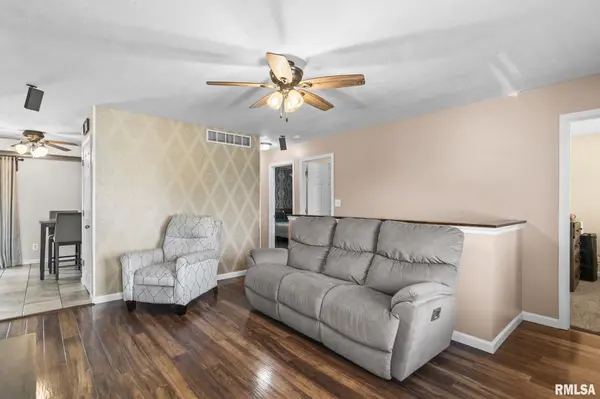
This adorable ranch home features many updates and offers pond views! FRESH exterior paint and porch stain. NEW main bath floor 2026. Updated dishwasher and toilets in 2025. Roof, furnace, and AC updated in 2021. Fenced yard installed in 2022. Stove and refrigerator updated in 2021. The living room has a tile entry and laminate flooring. A galley style kitchen has an eat in area and sliding door to the covered patio and fenced backyard. There are three main floor bedrooms and one bath with a nice sized vanity and a tub/shower. The attached garage has additional storage. Downstairs there is a second full bath, a laundry area, a rec room, family room, an office, and storage. Located in Springfield near shopping, Interstate access, and in the Riverton School District.

Location

State IL

County Sangamon

Area Brcly, Dwsn, Rivrtn, Spldng

Direction Camp Butler to Laverna Rd. Turn Left on Marie Dr. Home is across from the pond on the left.

Rooms

Basement Full, Partially Finished

Kitchen Eat-In Kitchen, Galley, Pantry

Interior

Interior Features Ceiling Fan(s)

Heating Natural Gas, Forced Air, Gas Water Heater

Cooling Central Air

Fireplace Y

Appliance Dishwasher, Range, Refrigerator

Exterior

Garage Spaces 1.0

View true

Roof Type Shingle

Street Surface Paved

Garage 1

Building

Lot Description Level

Faces Camp Butler to Laverna Rd. Turn Left on Marie Dr. Home is across from the pond on the left.

Foundation Concrete Perimeter, Poured Concrete

Water Public Sewer, Public

Architectural Style Ranch

Structure Type Vinyl Siding

New Construction false

Schools

High Schools Riverton District #14

Others

Tax ID 15170324004

Virtual Tour https://design-eyes-photography.aryeo.com/sites/rygknzqk/unbranded


Desiree Housby

Desiree Housby

Team Owner & Agent License ID: 475.187699 / S68463000

+1(309) 756-9610

GET MORE INFORMATION

Name
Phone*
Message

Go tour this home

3916 Marie DR