

2 ROYAL DR, Sherman, IL 62684
See all 51 photos
2 ROYAL DR, Sherman, IL 62684
REQUEST A TOUR If you would like to see this home without being there in person, select the "Virtual Tour" option and your agent will contact you to discuss available opportunities.
In-PersonVirtual Tour
Listed by Jim Fulgenzi • RE/MAX Professionals
$ 269,900
Est. payment /mo
New

2 ROYAL DR Sherman, IL 62684

3 Beds

2 Baths

2,226 SqFt


UPDATED:

Key Details

Property Type Single Family Home

Sub Type Single Family Residence

Listing Status Active

Purchase Type For Sale

Square Footage 2,226 sqft

Price per Sqft $121

MLS Listing ID CA1046628

Style Ranch

Bedrooms 3

Full Baths 2

Annual Tax Amount $3,707

Tax Year 2025

Lot Dimensions 35x67x105x108

Property Sub-Type Single Family Residence

Source rmlsa

Property Description

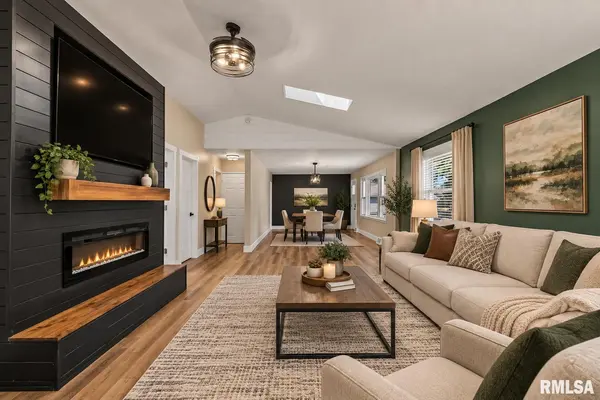
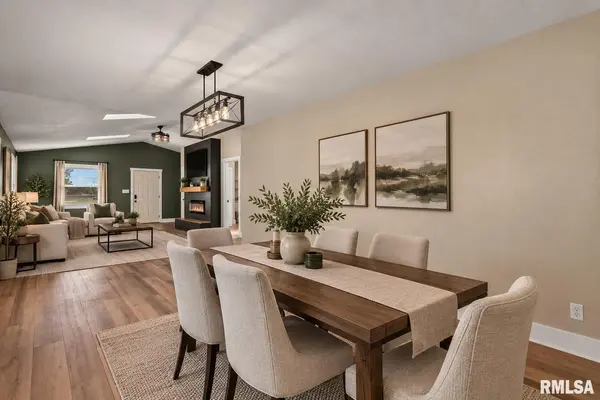
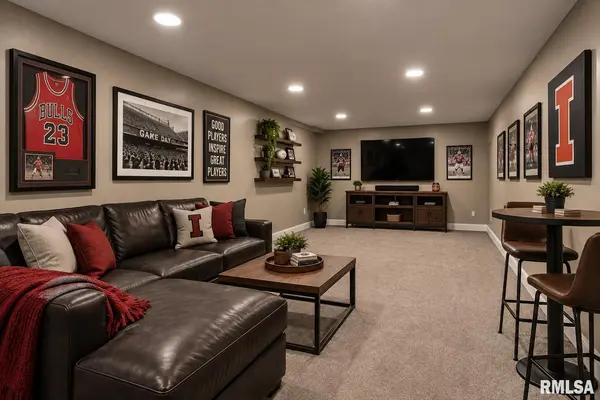
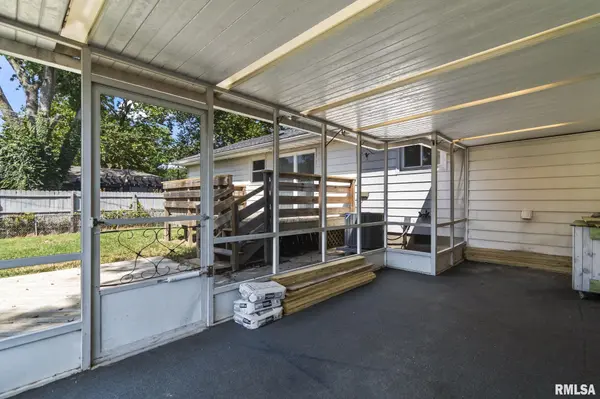
Move right in and enjoy the peace of mind that comes with this extensively updated home in desirable Sherman and the Williamsville School District! Fresh paint and new LVP flooring create a bright, welcoming main level, while the partially finished basement offers new carpet and two newly completed rooms—ideal for a family room, home office, gym or hobby space. Outside, enjoy the screened porch with new screens, a newer privacy fence and two storage sheds with electricity. The long list of major improvements includes the roof and windows (2020); kitchen appliances (2022); water heater, electrical panel and service line, plus complete basement waterproofing with tile and drainage (2023); and a new furnace and A/C (2024). With so many big-ticket improvements already completed, this home is truly ready to enjoy from day one! Furnished photos are AI-generated.

Location

State IL

County Sangamon

Area Cantrall, Sherman, Williamsvil

Direction GPS Friendly

Rooms

Basement Full, Partially Finished

Kitchen Eat-In Kitchen

Interior

Interior Features Cable Available, Ceiling Fan(s), High Speed Internet

Heating Forced Air

Cooling Central Air

Fireplaces Number 1

Fireplaces Type Living Room

Fireplace Y

Appliance Dishwasher, Disposal, Microwave, Range, Refrigerator

Exterior

Garage Spaces 1.5

View true

Roof Type Shingle

Street Surface Paved

Garage 1

Building

Lot Description Corner Lot

Faces GPS Friendly

Foundation Block, Concrete Perimeter

Water Public Sewer, Public

Architectural Style Ranch

Structure Type Steel Siding

New Construction false

Schools

High Schools Williamsville

Others

Tax ID 06-25.0-404-006

Virtual Tour https://design-eyes-photography.aryeo.com/sites/ejpkvdlm/unbranded


Desiree Housby

Desiree Housby

Team Owner & Agent License ID: 475.187699 / S68463000

+1(309) 756-9610

GET MORE INFORMATION

Name
Phone*
Message

Go tour this home

2 ROYAL DR