
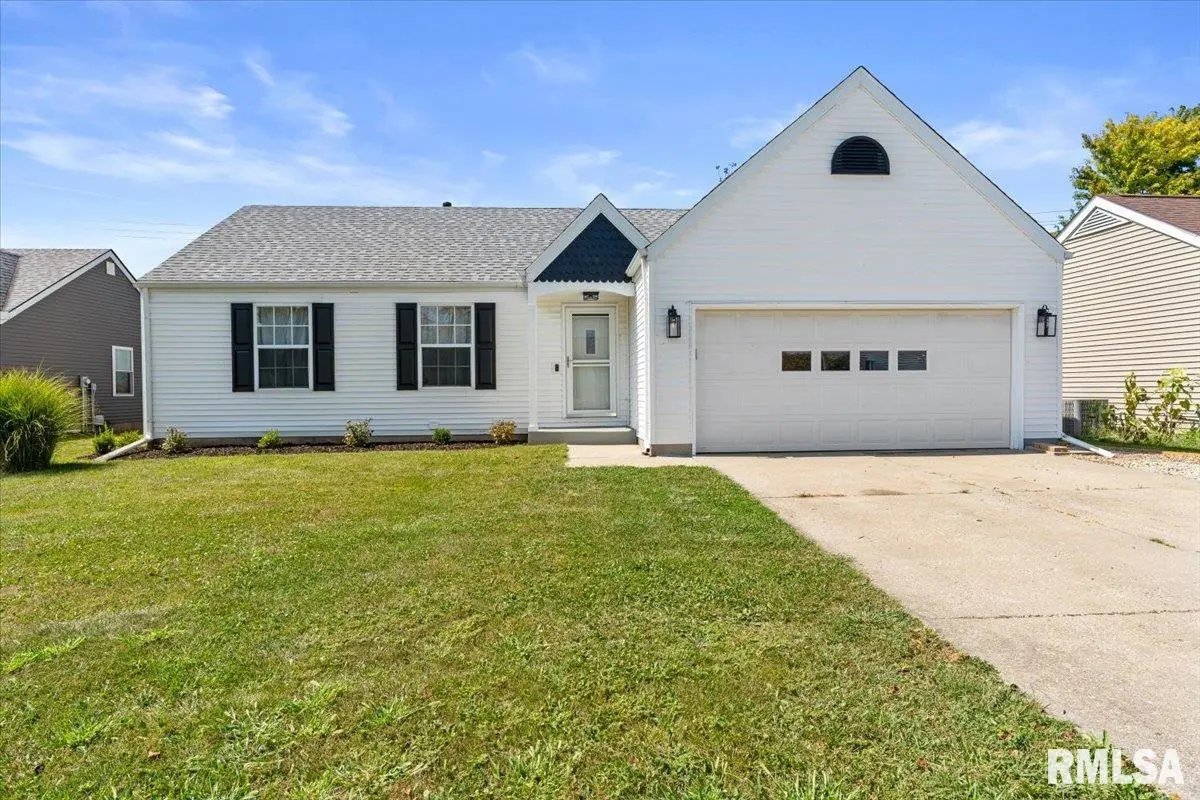
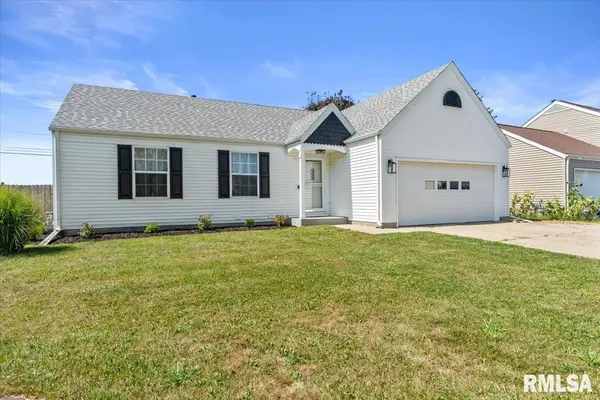
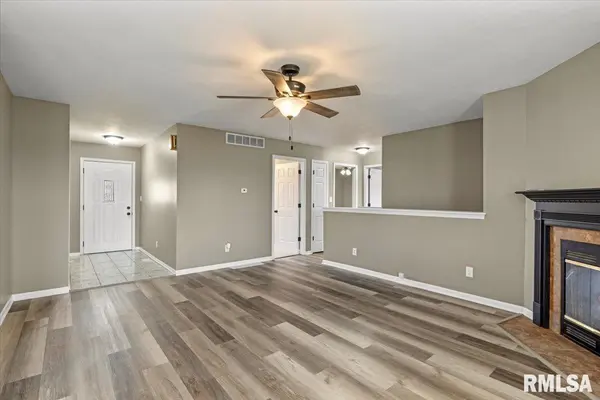

2409 Basil DR Springfield, IL 62707-0000
3 Beds
2 Baths
2,028 SqFt
UPDATED:
Key Details
Property Type Single Family Home
Sub Type Single Family Residence
Listing Status Active
Purchase Type For Sale
Square Footage 2,028 sqft
Price per Sqft $98
Subdivision Irisdale
MLS Listing ID CA1046566
Style Ranch
Bedrooms 3
Full Baths 2
Year Built 1995
Annual Tax Amount $2,630
Tax Year 2026
Lot Dimensions 27x19x30x101x60x83
Property Sub-Type Single Family Residence
Source rmlsa
Property Description
Location
State IL
County Sangamon
Area Brcly, Dwsn, Rivrtn, Spldng
Direction Sangamon Ave., East to Laverna Rd., to Marie Dr., to Basil
Rooms
Basement Full
Kitchen Dining Informal
Interior
Heating Natural Gas, Forced Air
Cooling Central Air
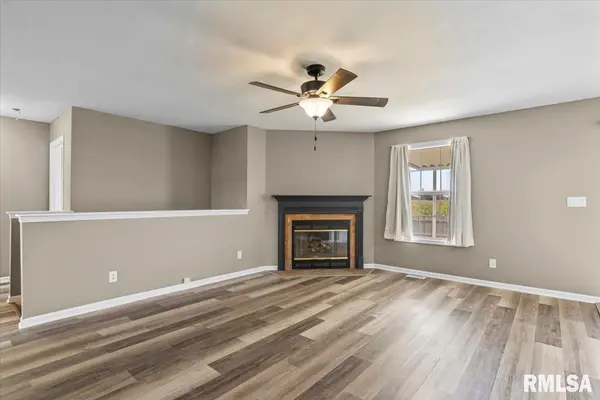
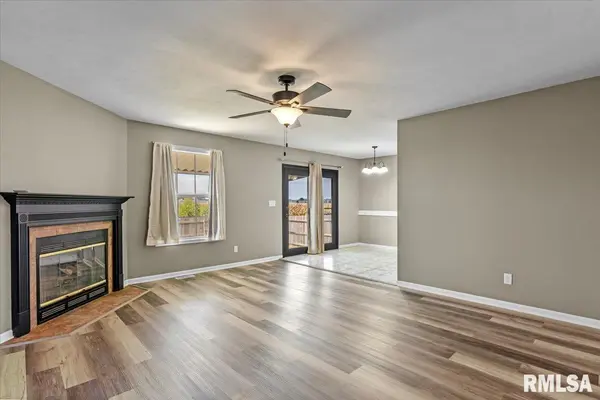
Fireplaces Number 1
Fireplaces Type Gas Starter, Living Room
Fireplace Y
Appliance Dishwasher, Microwave, Range, Refrigerator
Exterior
Garage Spaces 2.0
View true
Roof Type Shingle
Street Surface Paved
Garage 1
Building
Lot Description Level
Faces Sangamon Ave., East to Laverna Rd., to Marie Dr., to Basil
Foundation Concrete Perimeter
Water Public, Public Sewer
Architectural Style Ranch
Structure Type Vinyl Siding
New Construction false
Schools
High Schools Riverton District #14
Others
Tax ID 15180450003